17
$349,000 Sale
Listed 111 days ago
362 Carleton Street Unit# 108
· 2
· 1.0
· 0
· 1030
Key Facts
Key facts for 362 Carleton Street Unit# 108
Property Type
Condo
Parking
Garage: No, 0 parking
MLS #
NB142560
Size
1030 sqft
Basement
Full
Listed on
-
Lot size
-
Tax
-
Days on Market
-
Year Built
2006
Maintenance Fee
$415/mo

Description
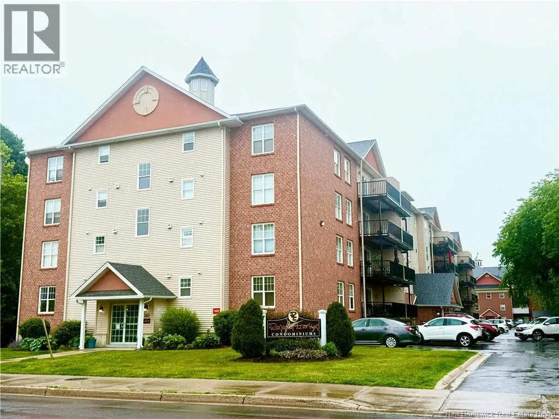
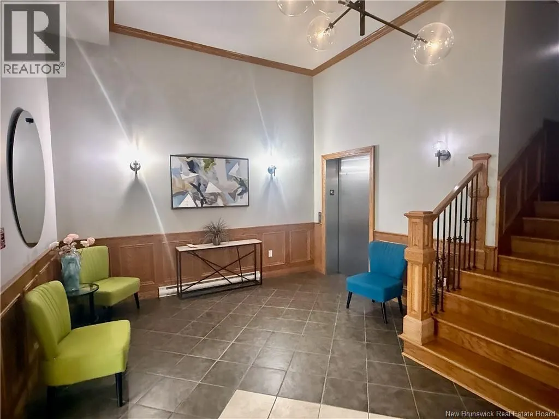
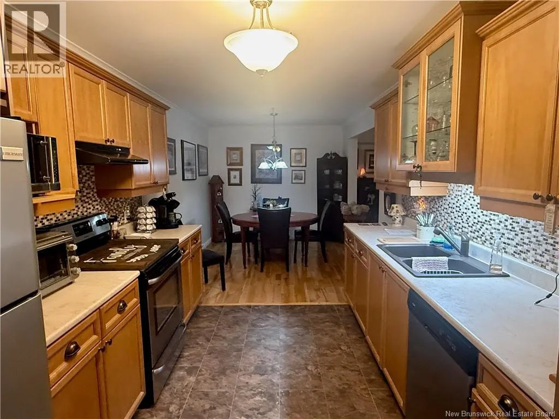
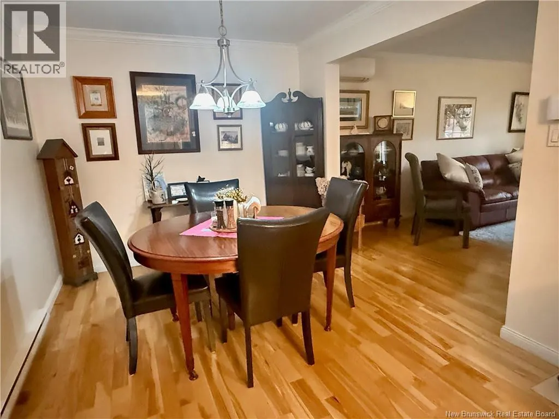
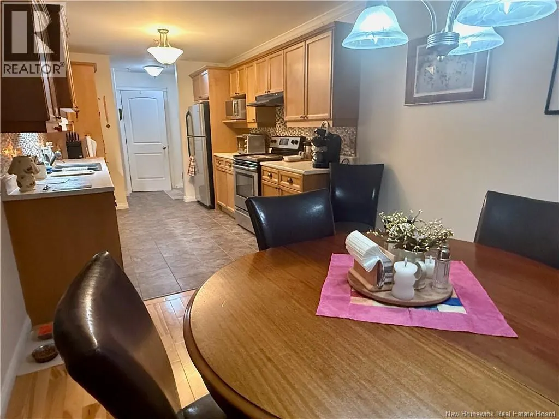
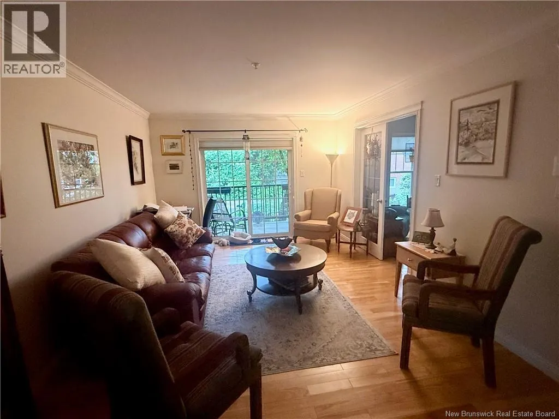
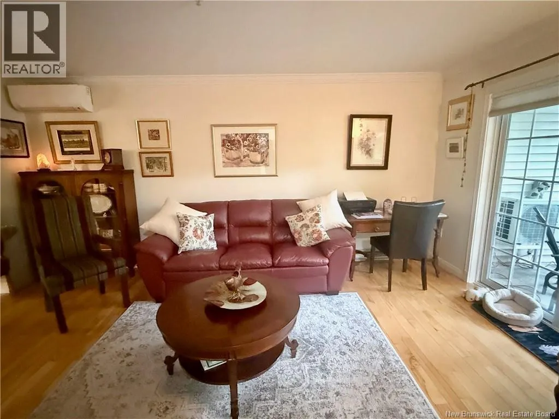
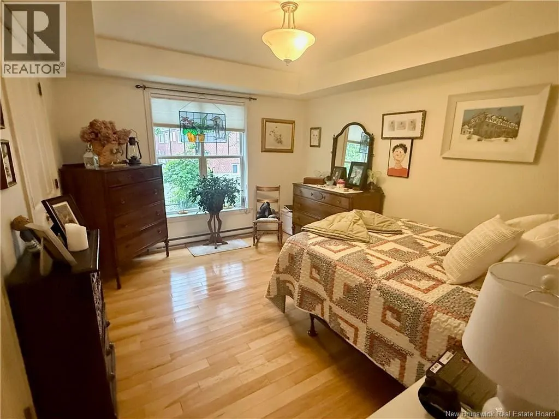
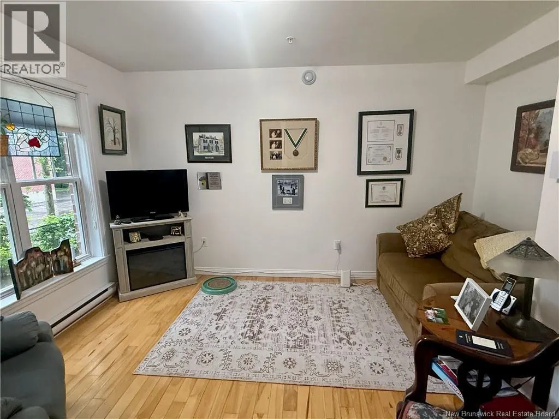
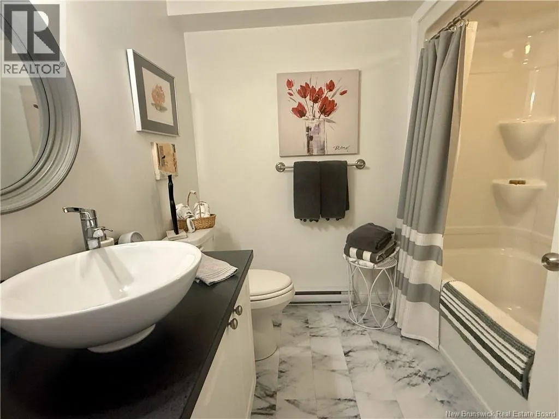
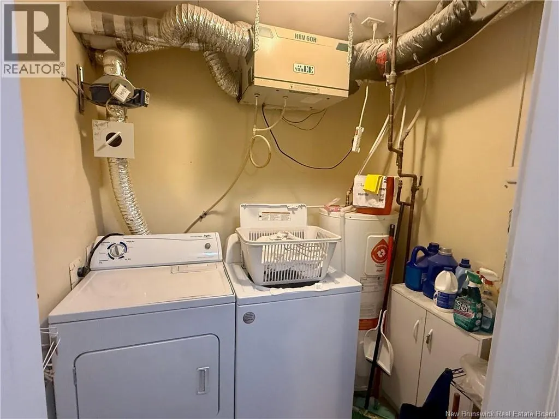
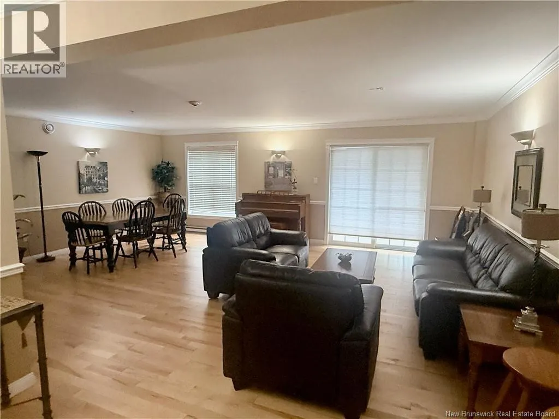
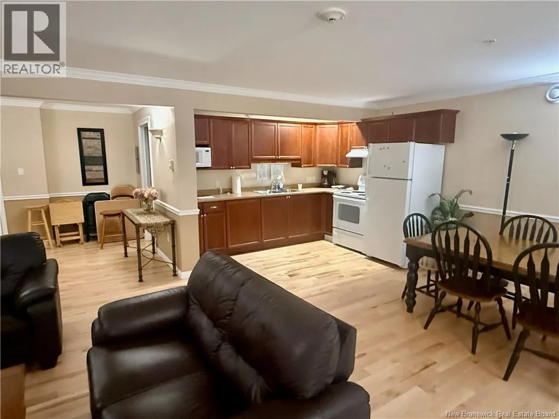
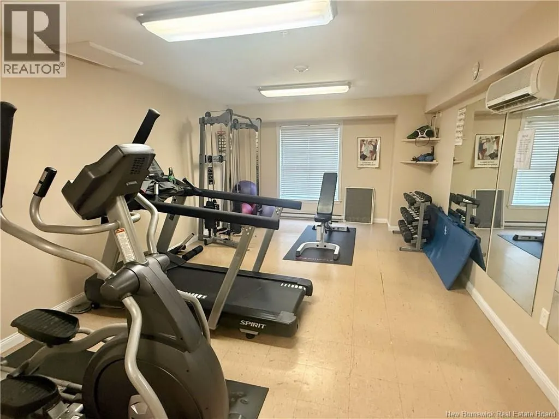
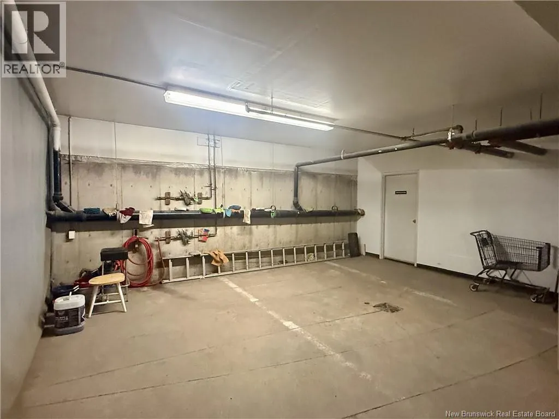
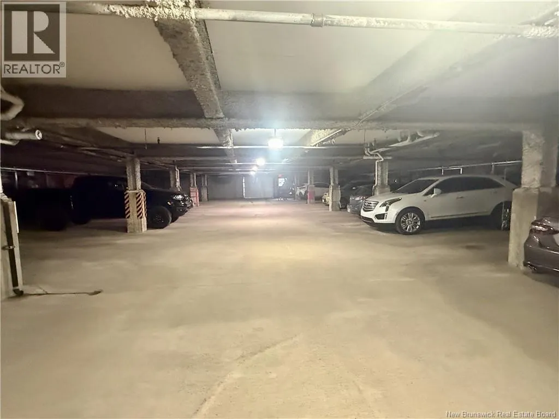
Welcome to Regency Landing and carefree downtown living! This beautifully updated 2-bedroom, 1-bath condominium offers the perfect blend of comfort, convenience, and lifestyle. Ideally located in the heart of downtown, you'll enjoy easy access to shopping, restaurants, entertainment, walking trails,... and a wide variety of amenities just moments from your door. Step inside the unit to discover a bright and inviting living space featuring numerous upgrades throughout. The spacious living room is enhanced by a heat pump for year-round comfort and opens to a private balconyperfect for enjoying your morning coffee or relaxing at the end of the day. The kitchen has been tastefully updated with new flooring, backsplash, countertops, sink, and faucet, while the bathroom boasts a refreshed look with new flooring, vanity, countertop, sink, faucet, and a comfort-height toilet. Additional improvements include updated thermostats throughout, new front hall flooring, and enhanced lighting in the glass-door kitchen cabinet. All appliances are included, making this home truly move-in ready. You'll appreciate the convenience of underground parking, complete with additional private storage locker located directly in front of your parking space. Additionally in the underground garage, there is a dedicated area for a car wash. Residents enjoy access to excellent common amenities, including a fitness room and social room, adding to the appeal of this well-maintained condominium community. Whether you're downsizing, investing, or looking for a low-maintenance lifestyle in a prime location, this updated condo is a must-see! One time payment contingency fee of $500 due upon closing. (id:10452)
Room Types
Bath (# pieces 1-6)
-
Dimensions 7' x 7'9''
54.25 sqft
Bedroom
-
Dimensions 10' x 12'
120 sqft
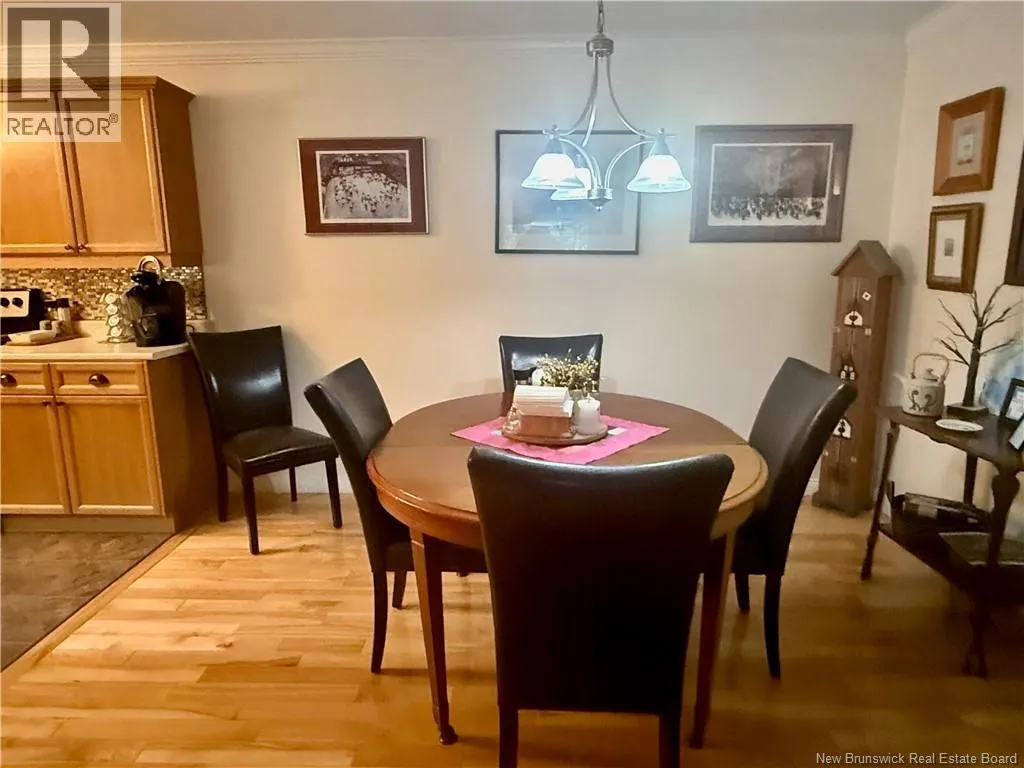
Dining room
-
Dimensions 9'1'' x 9'2''
83.26 sqft
Similar Properties (No results)
Listing courtesy of: Royal LePage Atlantic
This REALTOR.ca listing content is owned and licensed by REALTOR® members of The Canadian Real Estate Association.
