31
$549,000 Sale
Listed 84 days ago
75 Whisperwood Drive
· 3+1
· 2.5
· 0
· 2185
Key Facts
Key facts for 75 Whisperwood Drive
Property Type
House, Split entry bungalow, 2 Level
Parking
Garage: Yes, 0 parking
MLS #
NB144295
Size
2185 sqft
Basement
Finished, Full (Finished)
Listed on
-
Lot size
-
Tax
-
Days on Market
-
Year Built
2020
Maintenance Fee
-

Description
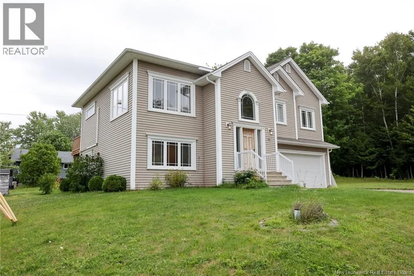
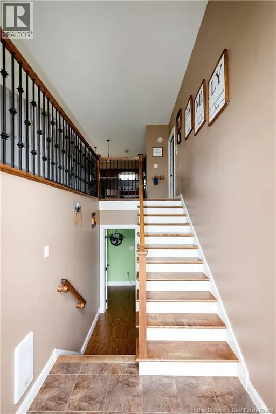
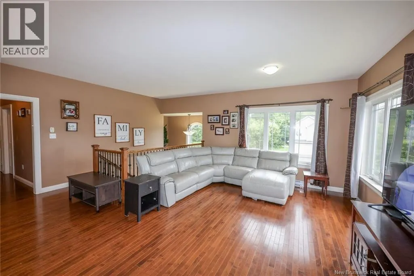
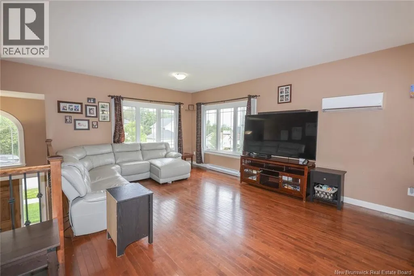
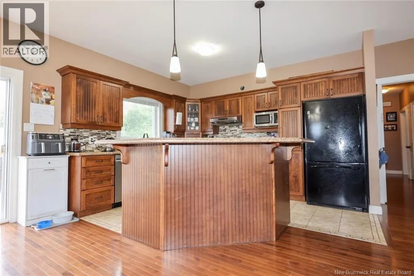
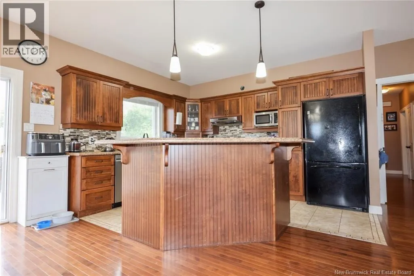
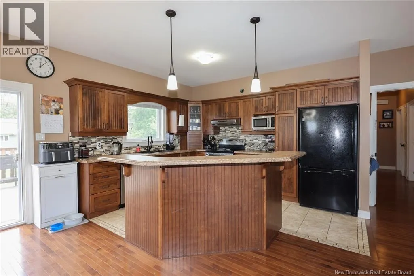
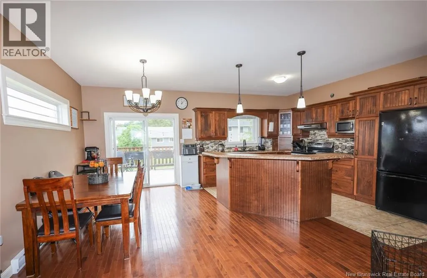
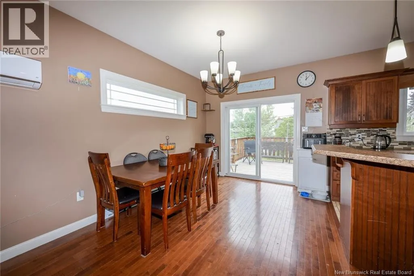
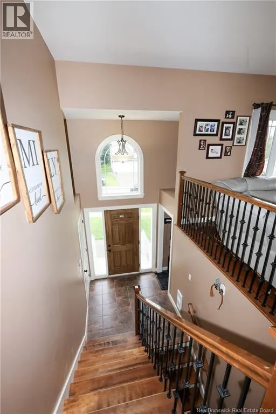
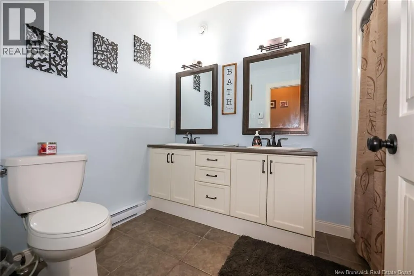
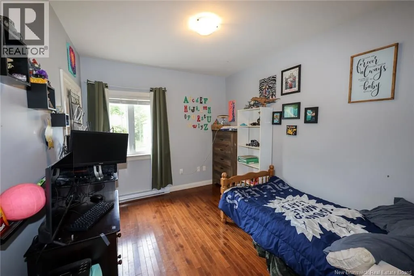
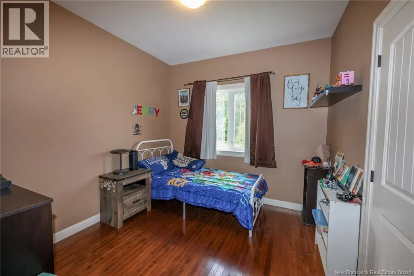
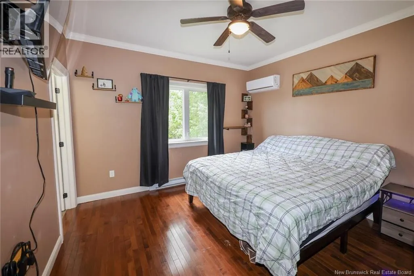
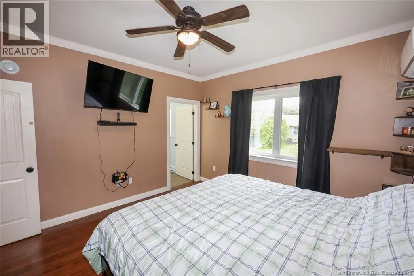
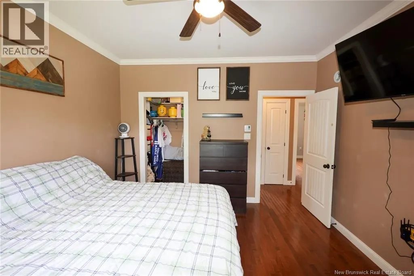
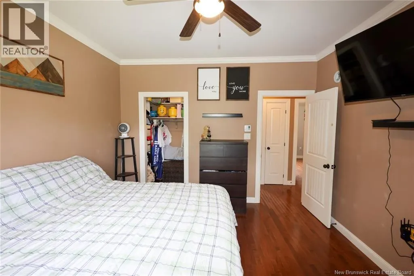
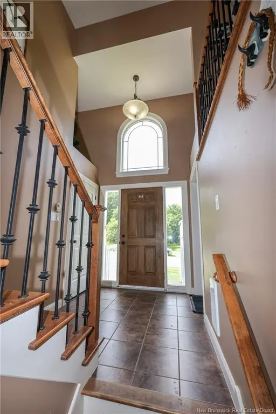
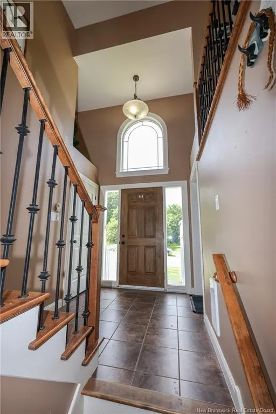
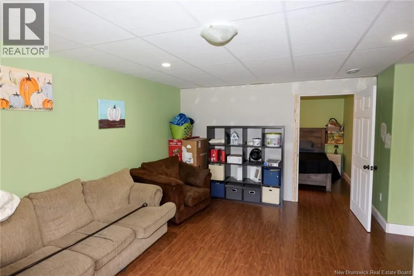
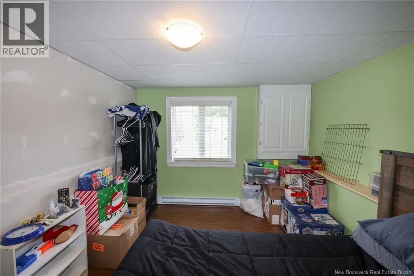
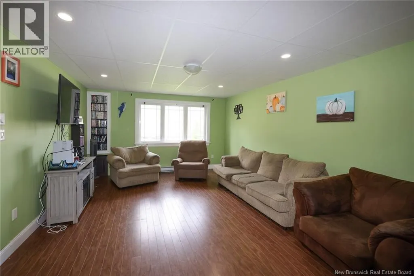
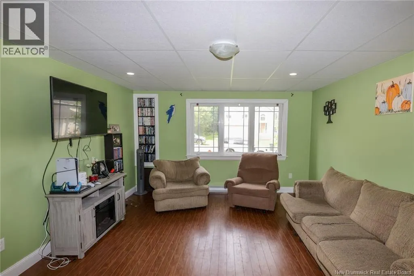
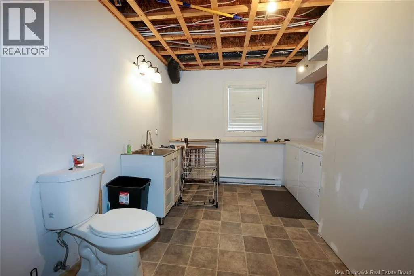
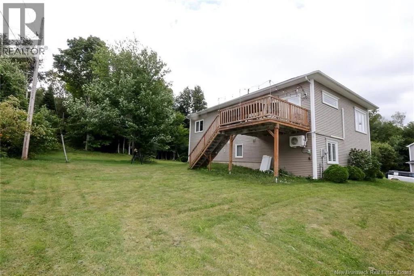
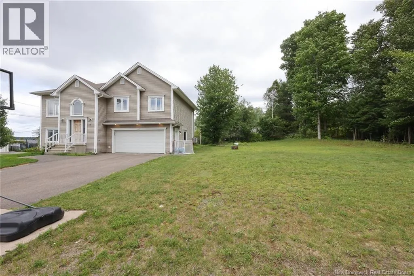
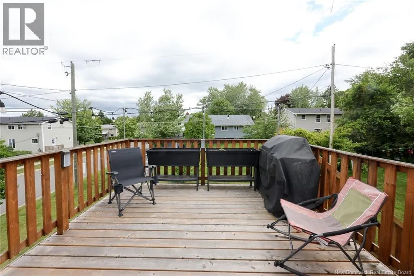
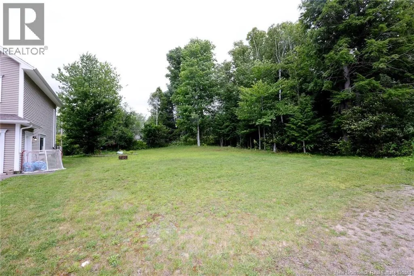
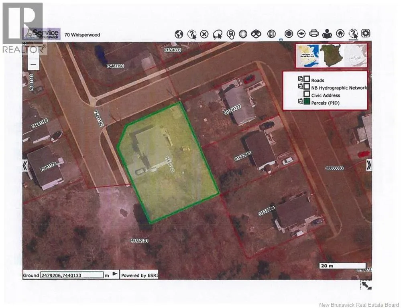
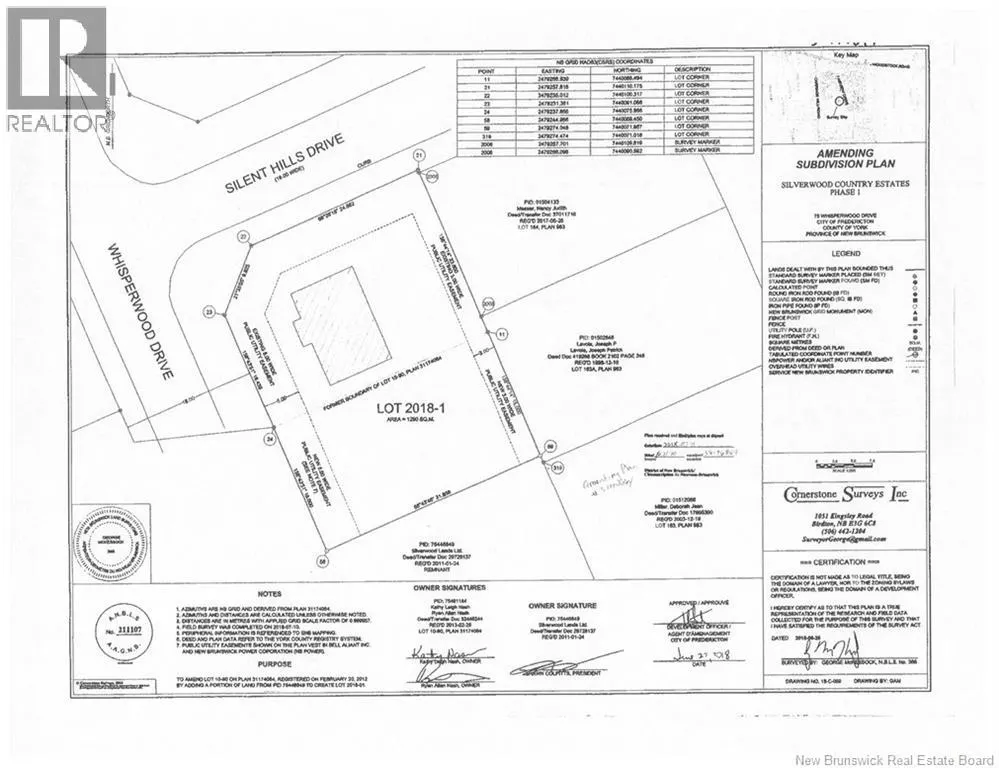
Welcome to this family home, ideally situated on a DOUBLE lot on a quiet street within walking distance of Kingsclear Consolidated School. Offering 4 bedrooms and 2 full bathrooms and one-half bath, this home features a bright, open-concept layout that seamlessly connects the living room, dining are...a, and kitchen. The spacious kitchen is highlighted by dark wood cabinetry, center island, and ample workspace for family living and entertaining. Patio doors from the dining area lead to an elevated deck overlooking the backyardperfect for outdoor gatherings. The primary suite features a walk-in closet and full ensuite bath. Two additional bedrooms and a generously sized family bathroom complete the main level. The lower level features an additional bathroom, bedroom, family room and direct access to the attached garage. Additional features include a ductless split heat pump for year-round comfort, hardwood and ceramic flooring, and landscaped grounds that enhance the home's curb appeal. A wonderful opportunity to enjoy comfortable family living in a sought-after location. (id:10452)
Room Types
Bath (# pieces 1-6)
-
Dimensions 10'7'' x 13'4''
141.11 sqft
Bath (# pieces 1-6)
-
Dimensions 9'7'' x 6'6''
62.29 sqft
Bedroom
-
Dimensions 11'2'' x 10'9''
120.04 sqft
Similar Properties (No results)
Listing courtesy of: EXIT Realty Advantage
This REALTOR.ca listing content is owned and licensed by REALTOR® members of The Canadian Real Estate Association.
