50
$759,000 Sale
Listed 28 days ago
10 Turnberry Court
· 4
· 3.5
· 0
· 3561
Key Facts
Key facts for 10 Turnberry Court
Property Type
House
Parking
Garage: Yes, 0 parking
MLS #
NB147436
Size
3561 sqft
Basement
-
Listed on
-
Lot size
-
Tax
-
Days on Market
-
Year Built
2014
Maintenance Fee
-

Description
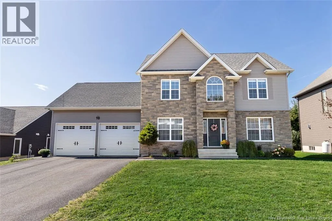
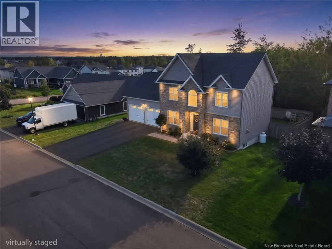
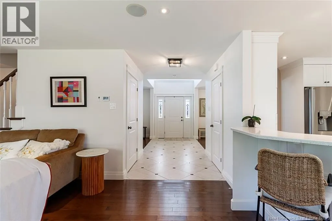
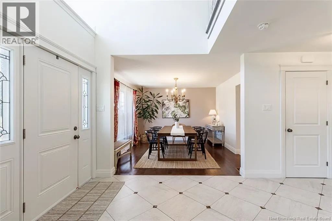
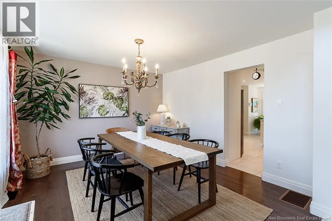
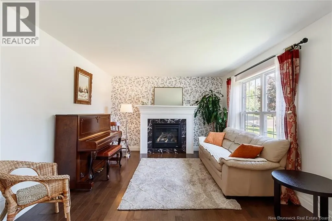
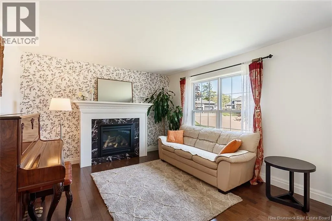
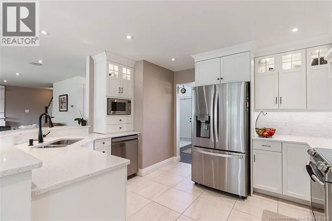
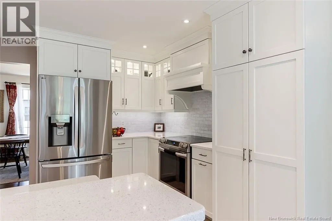
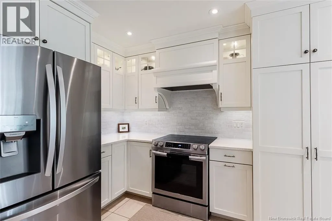
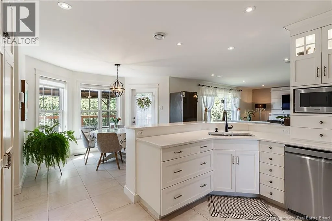
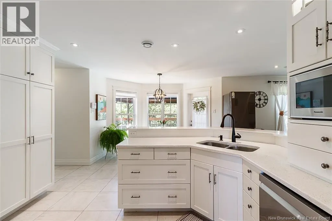
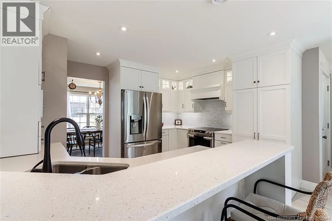
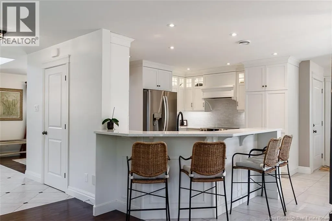
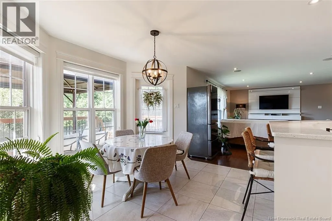
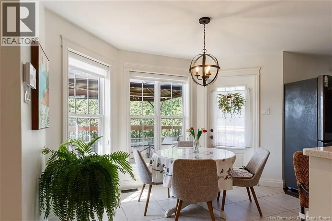
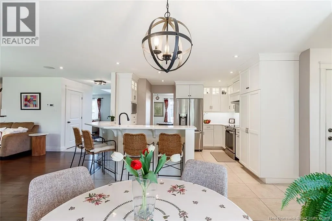
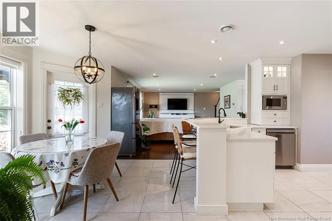
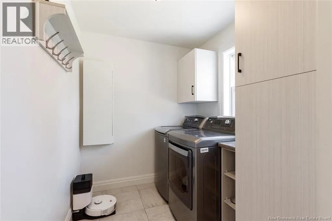
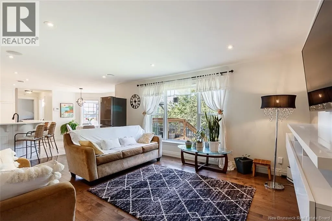
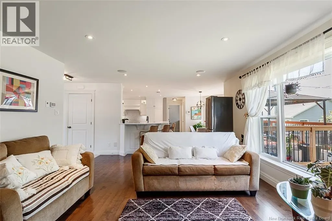
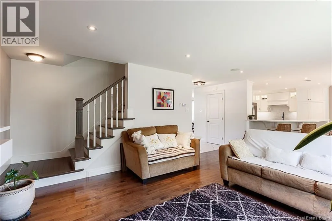
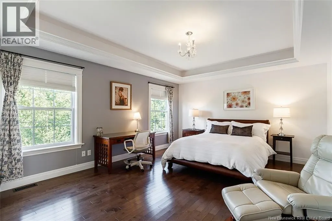
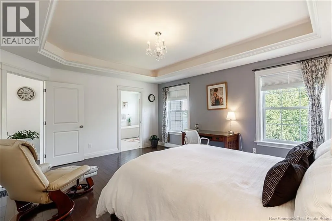
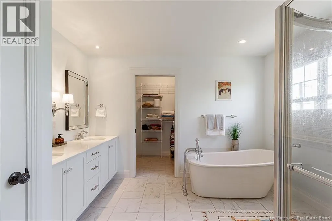
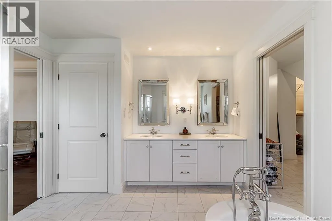
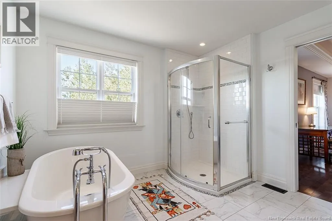
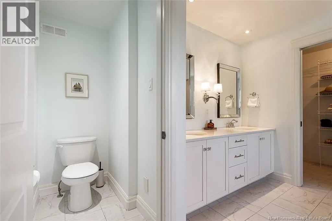
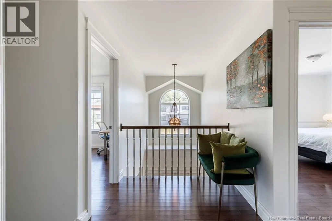
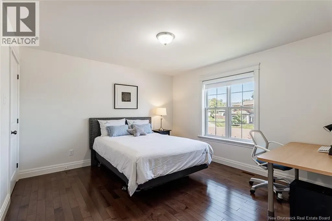
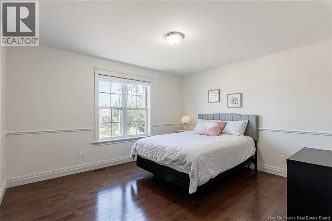
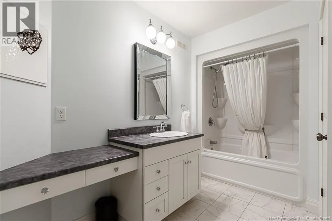
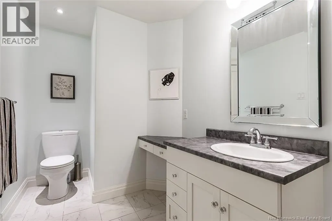
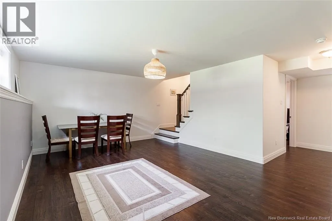
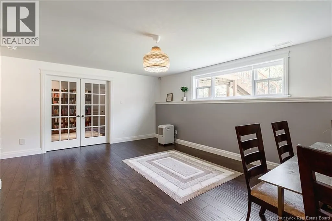
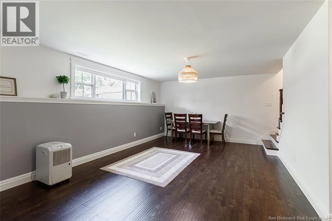
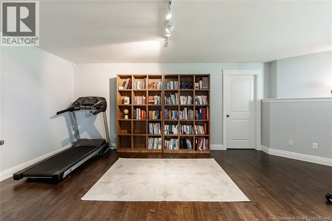
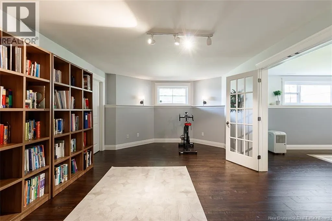
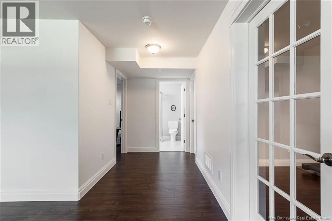
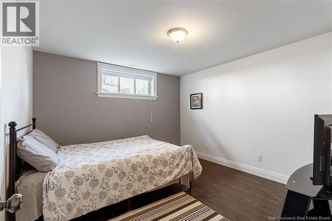
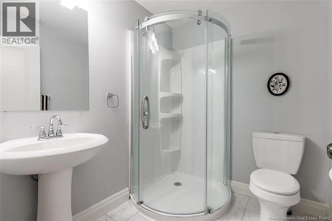
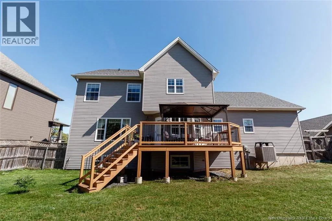
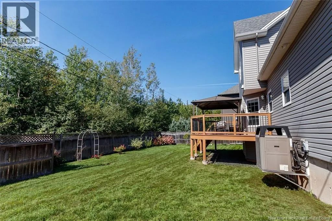
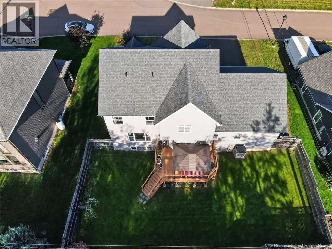
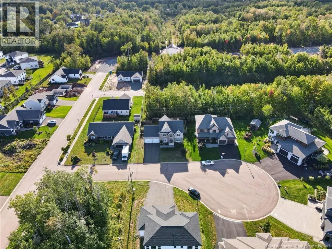
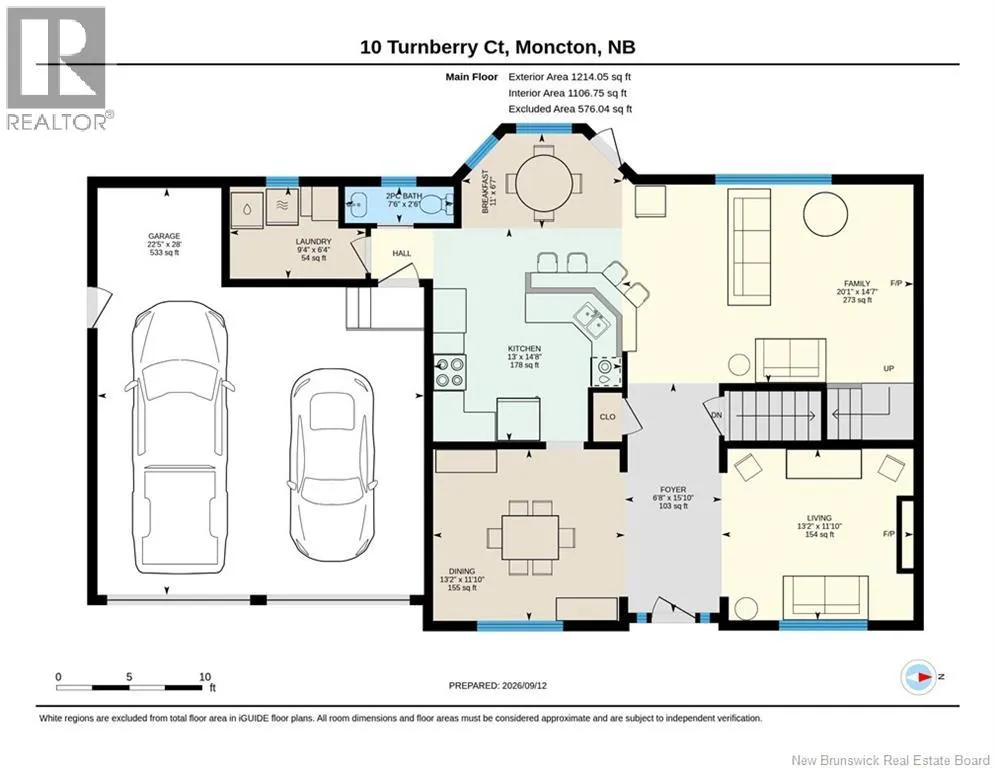
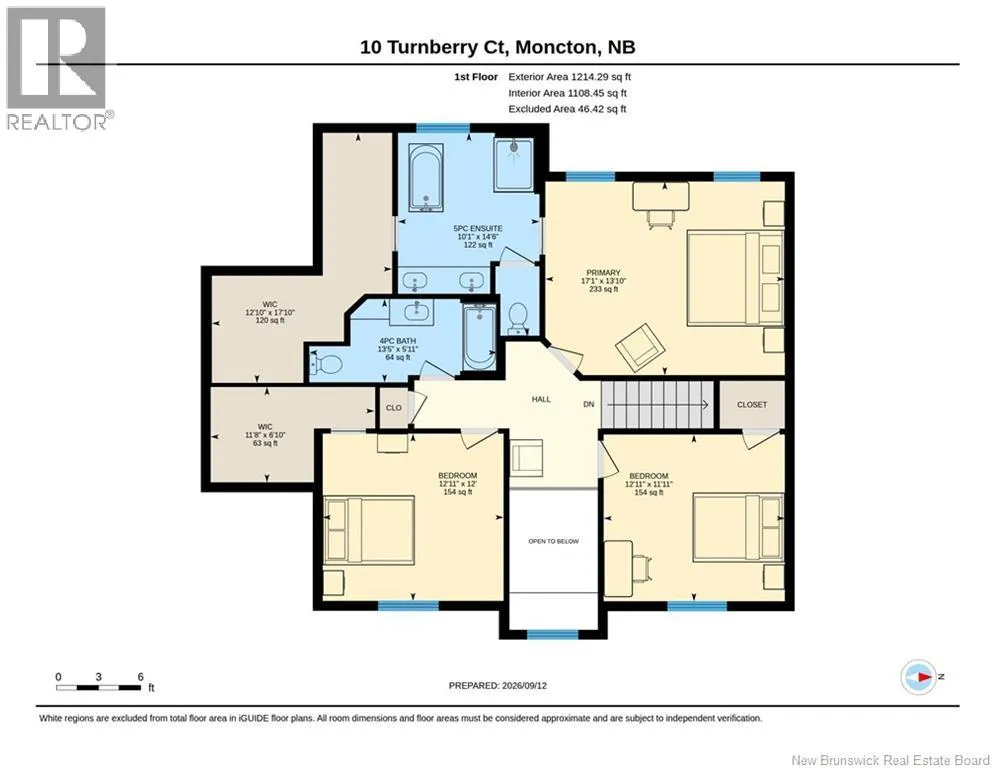
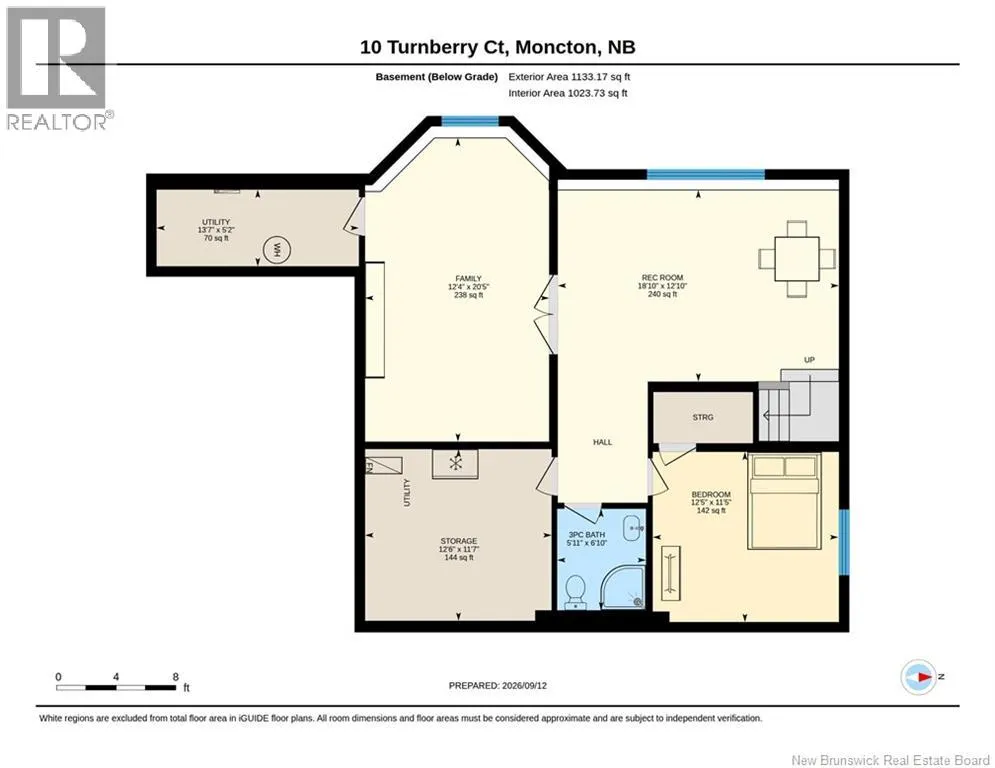
Tucked into a desirable Moncton North neighborhood, 10 Turnberry Court is an impressive 4-bedroom, 3.5-bath home offering exceptional space across three finished levels. An attached double garage, attractive stone walkway and welcoming entrance give this property standout curb appeal. Step inside t...o a bright and inviting layout with multiple spaces to gather and unwind. The stylish kitchen showcases white cabinetry, quartz countertops and under-cabinet lighting, while the dining area is ready for everything from everyday meals to special occasions. A cozy propane fireplace adds warmth and character, and the additional family room with built-in surround sound creates a great spot for movie nights and entertaining. The upper level is highlighted by a generous primary suite with a walk-in closet and private ensuite featuring a soaker tub, separate shower, double vanity and enclosed water closet. Two additional bedrooms with walk-in closets and another full bath complete the floor. Downstairs, the finished lower level offers even more flexibility with a 4th bedroom, full bathroom, recreation area and dedicated workout spaceperfect for guests, older children or a home gym. Outside, enjoy a fully fenced backyard with an updated deck and gazebo, creating your own private space for relaxing and entertaining. A whole-home heat pump, central vacuum and filtered water system add to the comfort and convenience. Spacious, well-equipped and ready for its next chapterthis is a home you'll want to experience in person. (id:10452)
Room Types
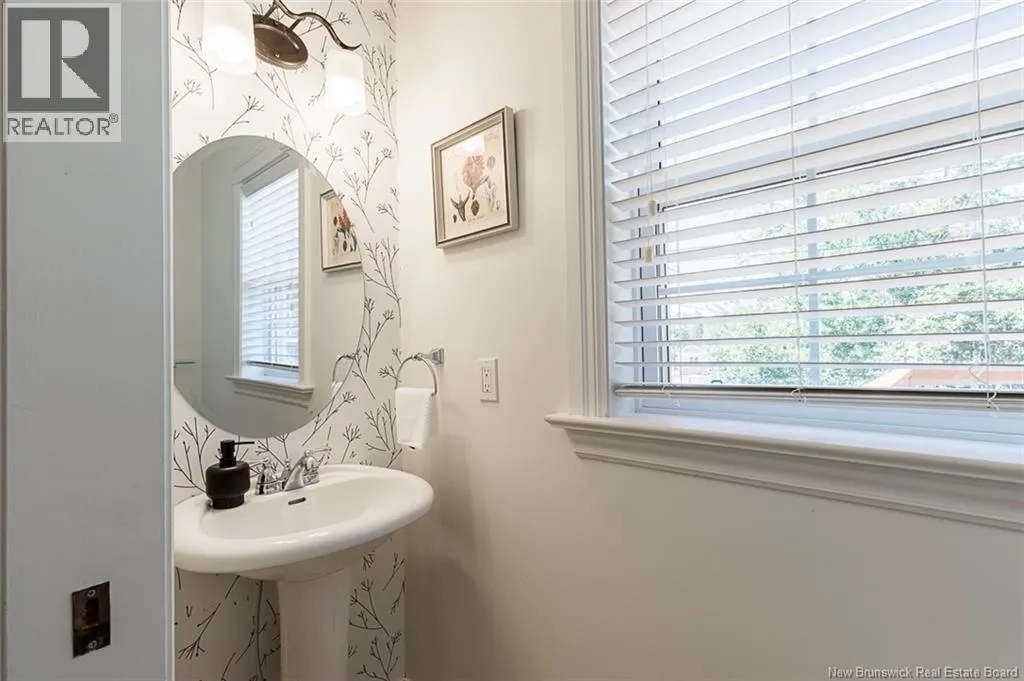
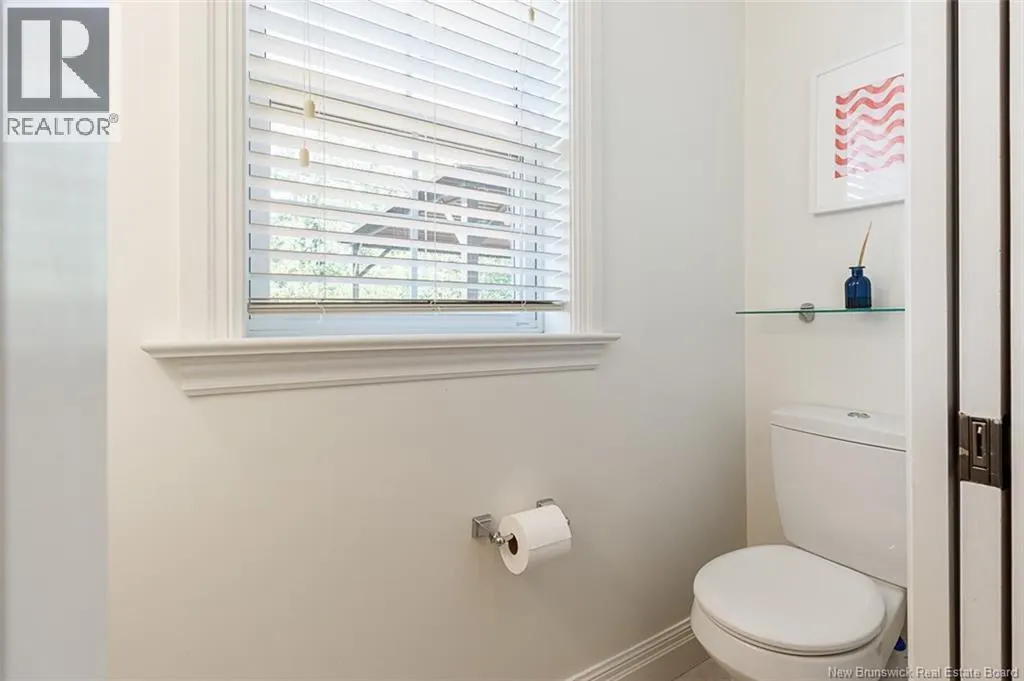
3pc Bathroom
-
Dimensions 5'11'' x 6'10''
40.43 sqft
4pc Bathroom
-
Dimensions 13'5'' x 5'11''
79.38 sqft
5pc Ensuite bath
-
Dimensions 10'1'' x 14'6''
146.21 sqft
Similar Properties (No results)
Listing courtesy of: EXIT Realty Associates
This REALTOR.ca listing content is owned and licensed by REALTOR® members of The Canadian Real Estate Association.
