50
$349,900 Sale
Listed 32 days ago
425 Lutz Street
· 4
· 1.0
· 0
· 1738
Key Facts
Key facts for 425 Lutz Street
Property Type
House
Parking
Garage: No, 0 parking
MLS #
NB147611
Size
1738 sqft
Basement
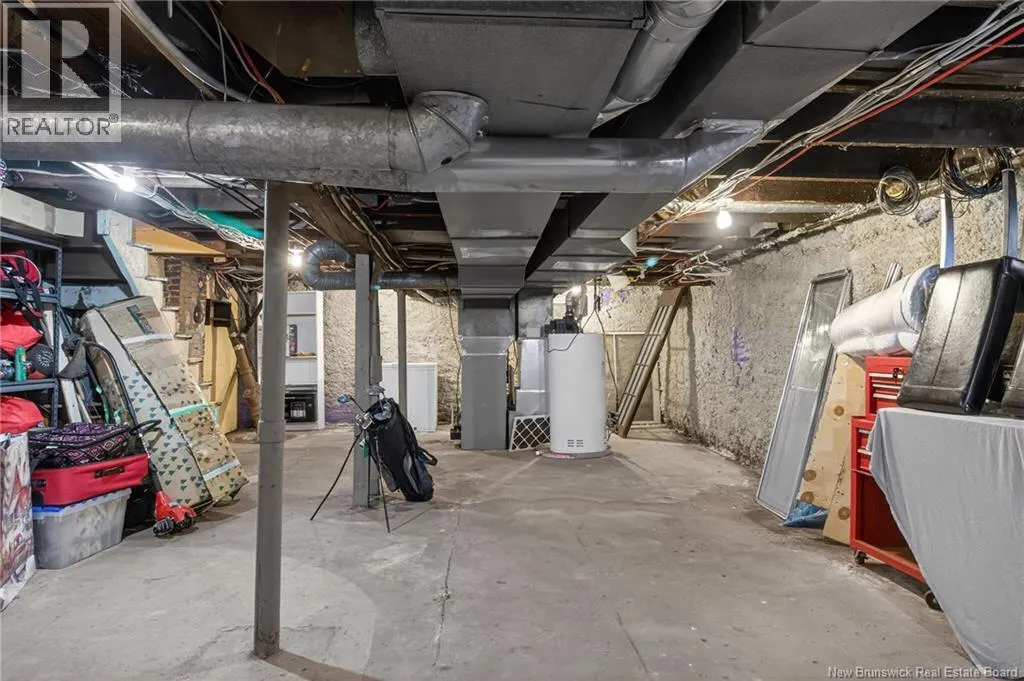
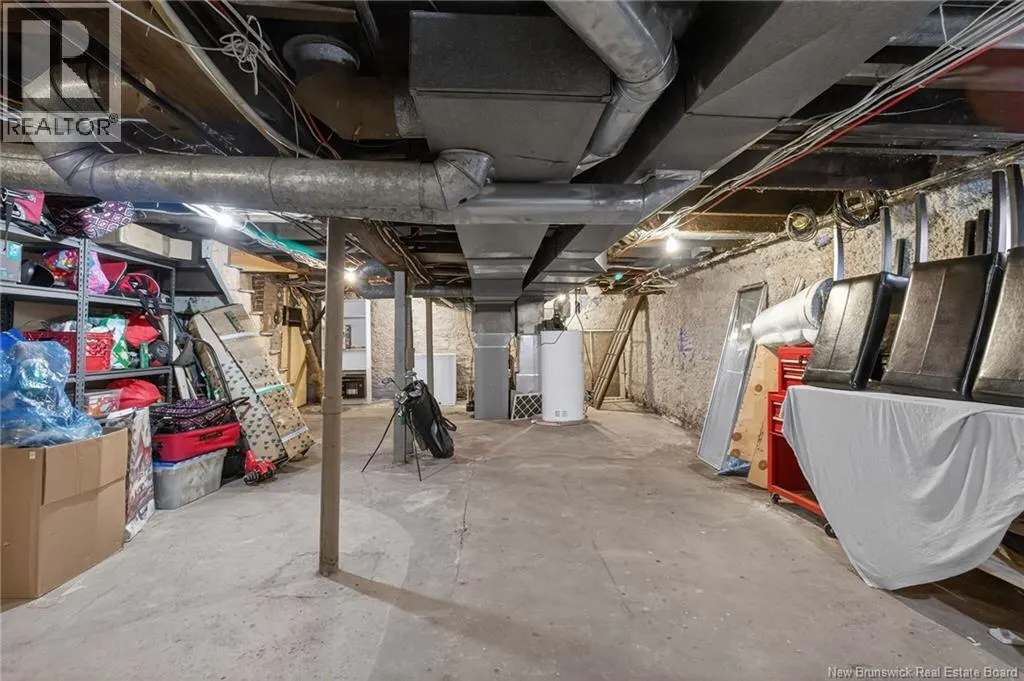
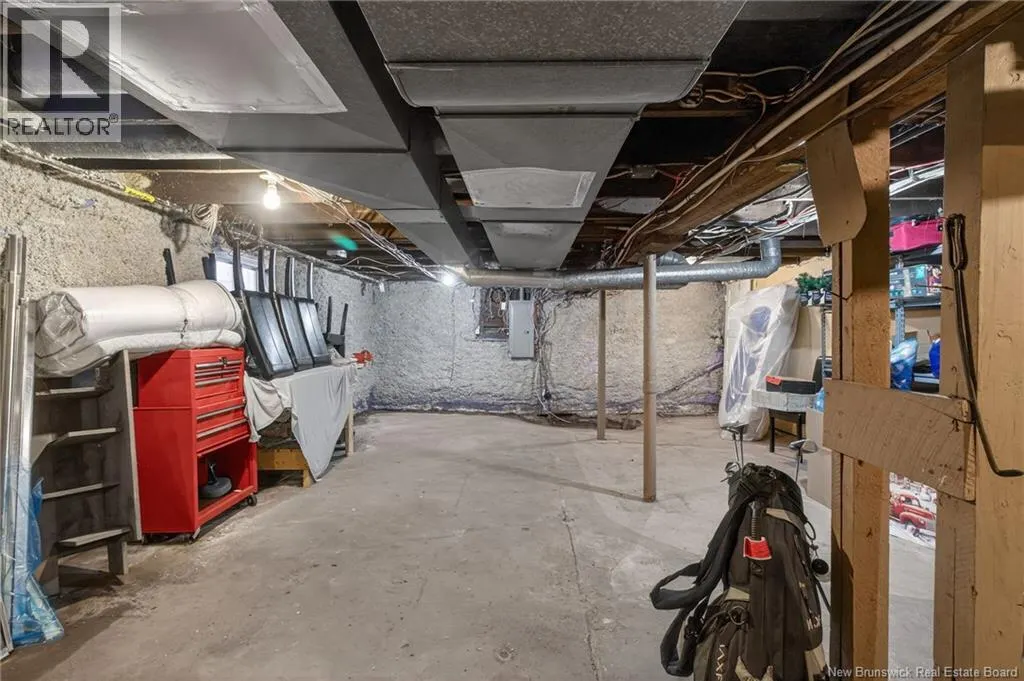
Unfinished, Full (Unfinished)
Listed on
-
Lot size
-
Tax
-
Days on Market
-
Year Built
-
Maintenance Fee
-

Description
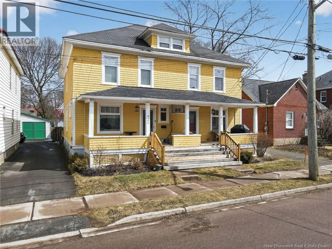
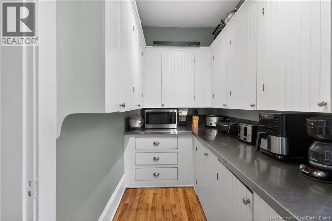
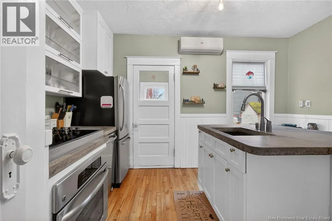
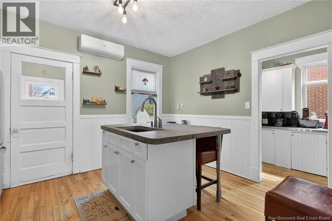
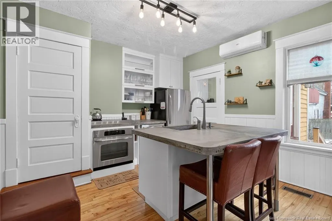
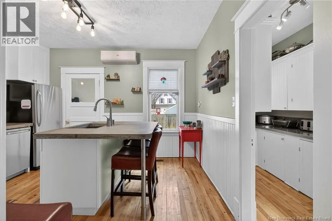
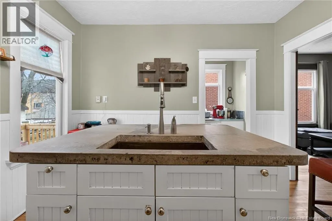
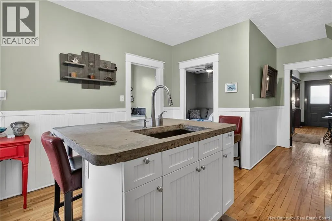
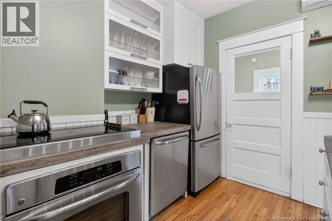
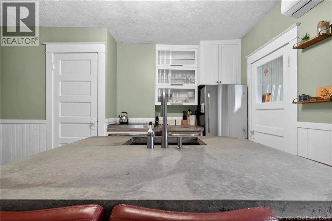
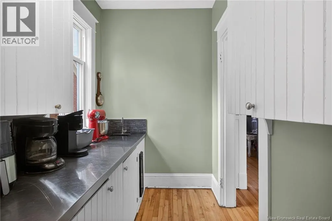
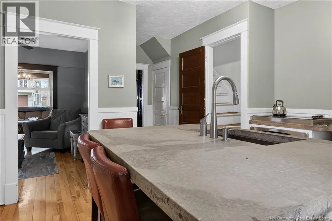
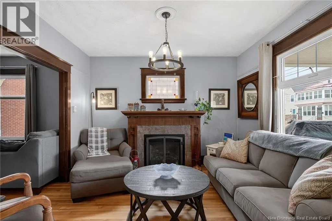
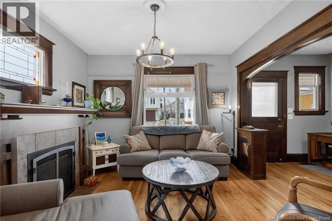
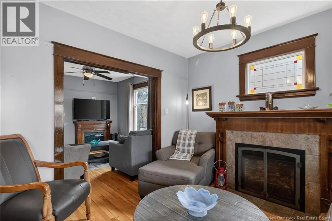
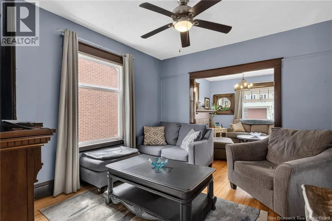
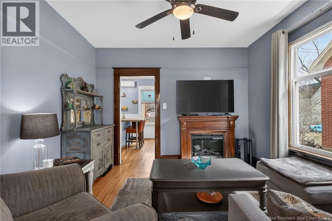
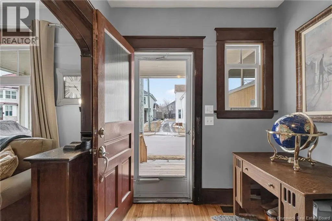
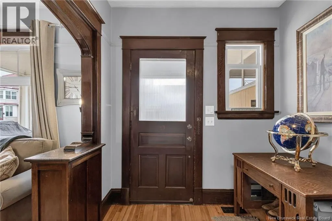
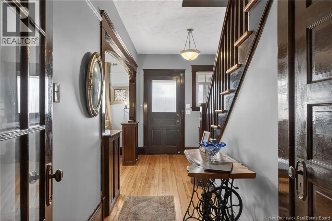
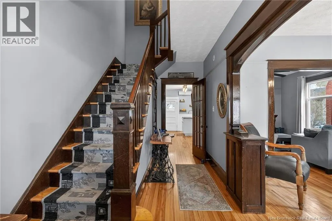
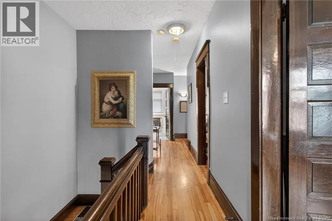
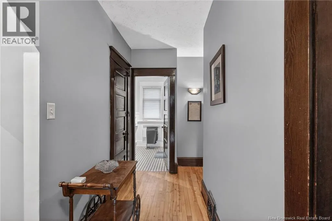
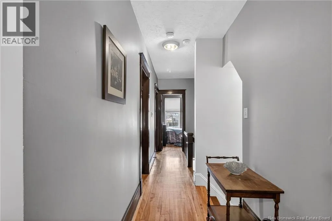
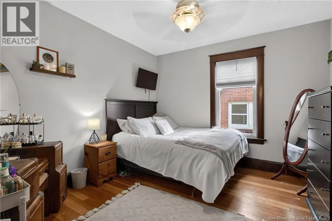
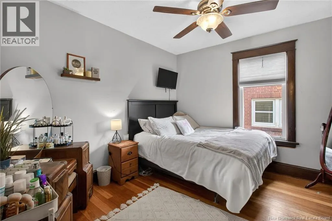
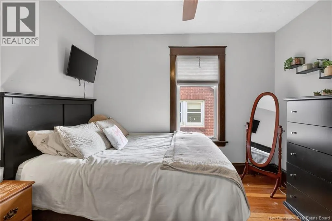
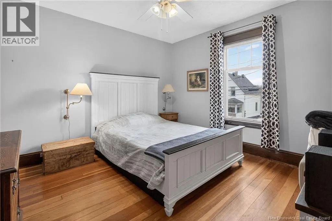
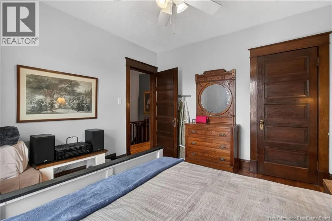
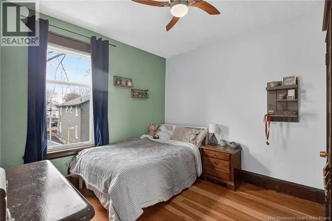
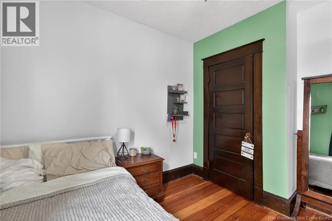
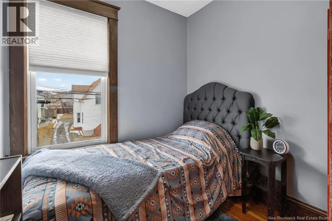
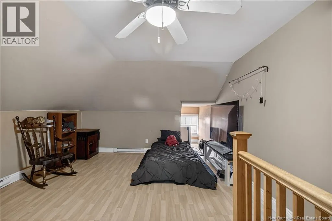
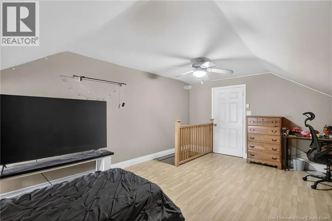
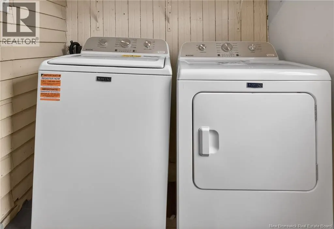
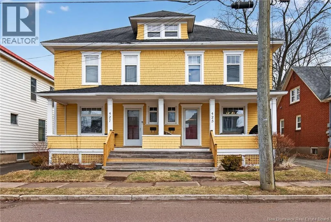
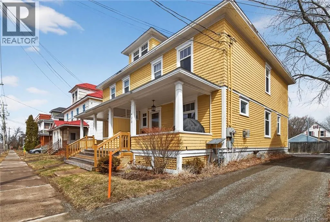
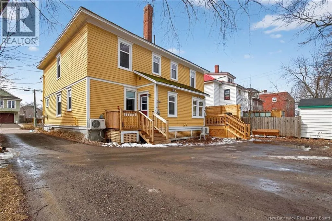
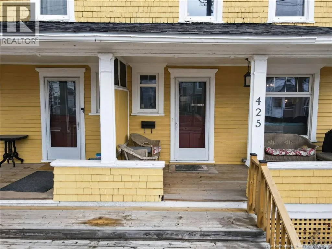
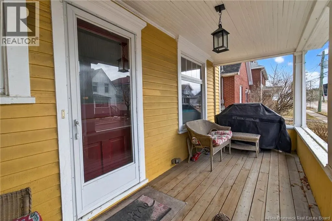
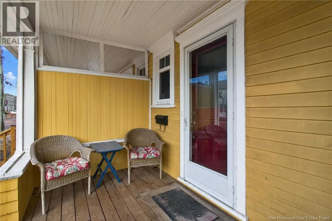
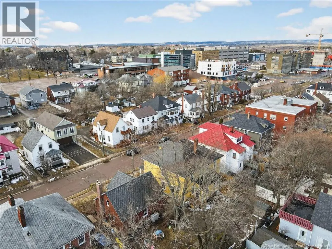
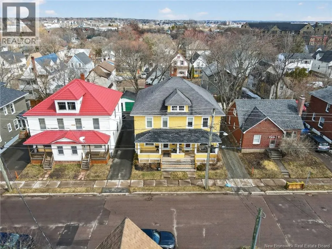
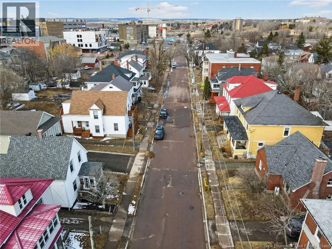
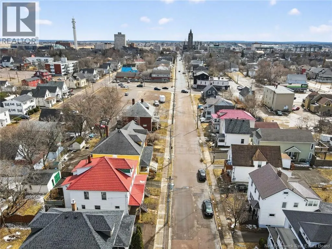
Charming 2.5-storey semi-detached home ideally located in the heart of Moncton, NB. This beautifully maintained property showcases true pride of ownership and offers the perfect blend of character and convenience. Just a short walk to downtown Moncton, youll enjoy easy access to upscale restaurants,... the Avenir Centre for concerts and Wildcats hockey, and the Georges-L.-Dumont Hospital - making this an ideal opportunity for homeowners, investors, or those considering Airbnb potential. As you approach, you're welcomed by a lovely covered front porch - perfect for relaxing and enjoying the neighborhood. Step inside to discover a warm and inviting interior filled with charm. The home features a spacious foyer, bright living room a cozy natural gas fireplace, formal dining area, and a well-appointed kitchen complete with concrete countertops and a pantry with an additional sink and wine fridge. Main floor laundry adds to the homes convenience. Four comfortable bedrooms along with a finished loft space featuring a walk-in closet - ideal for a home office, guest suite, or additional living area. Extra features including hardwood floors throughout, high ceilings, abundant natural light and natural gas heating. A truly move-in-ready property that offers both style and functionality. Don't miss your chance - Contact your favourite REALTOR® for your appointment to view. (id:10452)
Room Types
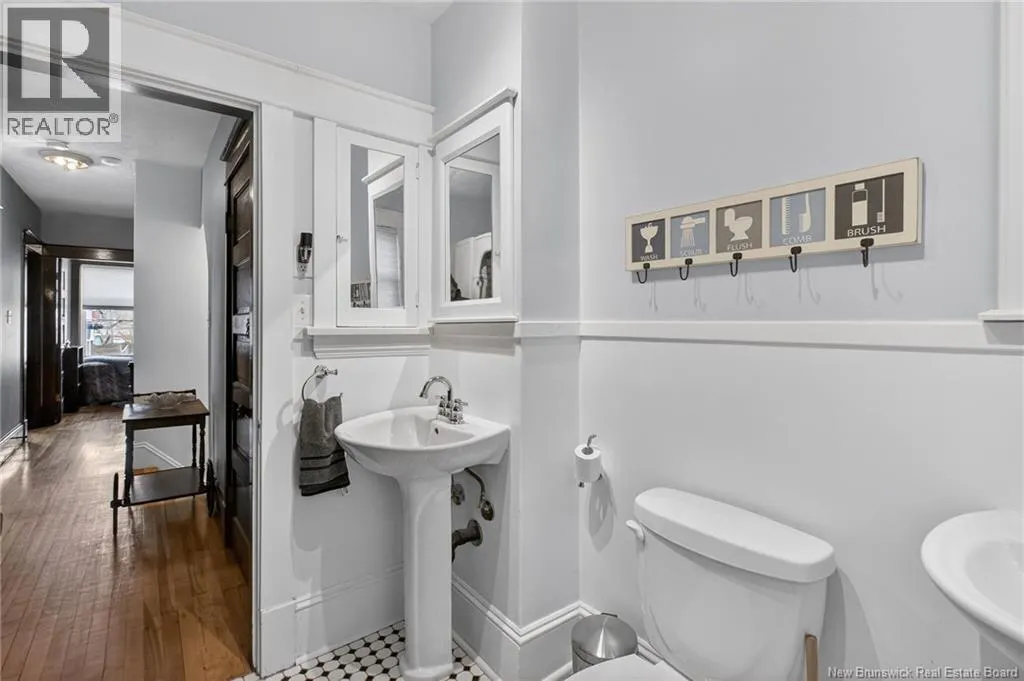
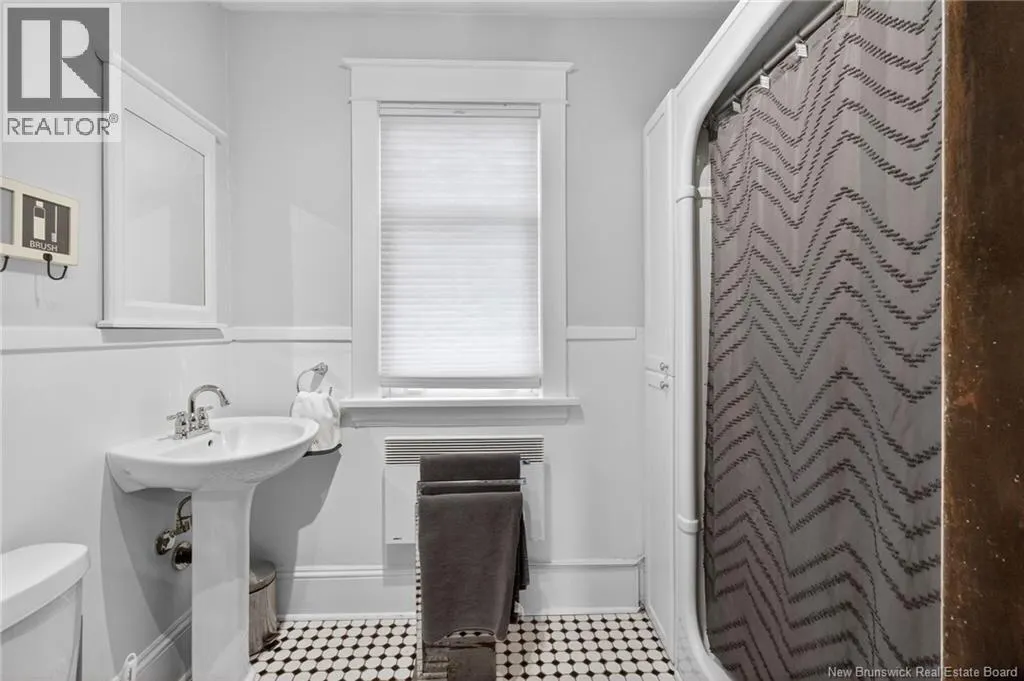
3pc Bathroom
-
Dimensions 8'8'' x 7'9''
67.17 sqft
Bedroom
-
Dimensions 10'10'' x 10'
108.33 sqft
Bedroom
-
Dimensions 11' x 11'3''
123.75 sqft
Similar Properties (No results)
Listing courtesy of: Assist 2 Sell Hub City Realty
This REALTOR.ca listing content is owned and licensed by REALTOR® members of The Canadian Real Estate Association.
