23
$379,900 Sale
Listed 19 days ago
6 Rockingstone Drive
· 2
· 1.5
· 0
· 1568
Key Facts
Key facts for 6 Rockingstone Drive
Property Type
Townhome, 3 Level
Parking
Garage: Yes, 0 parking
MLS #
NB147833
Size
1568 sqft
Basement
Finished, Full (Finished)
Listed on
-
Lot size
-
Tax
-
Days on Market
-
Year Built
-
Maintenance Fee
$ 0/mo

Description
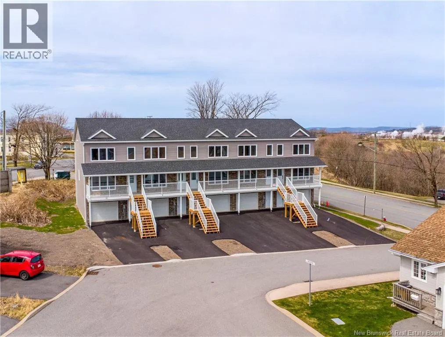
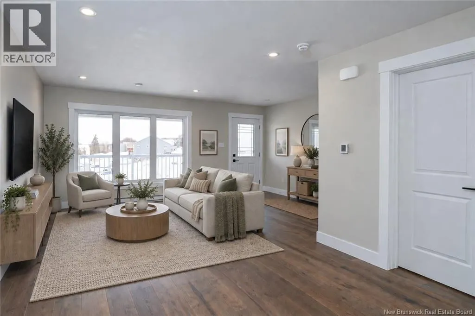
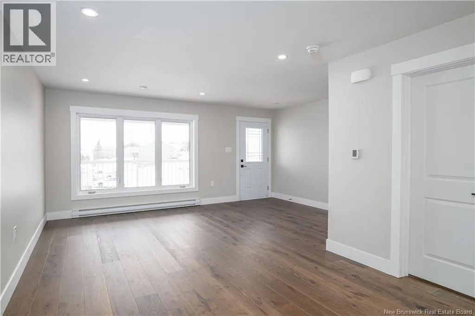
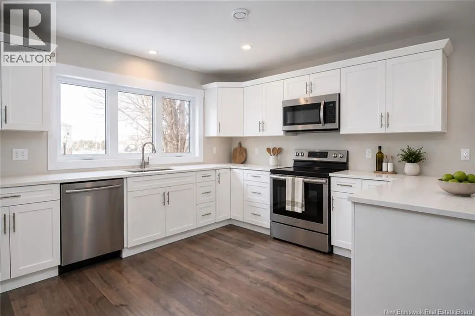
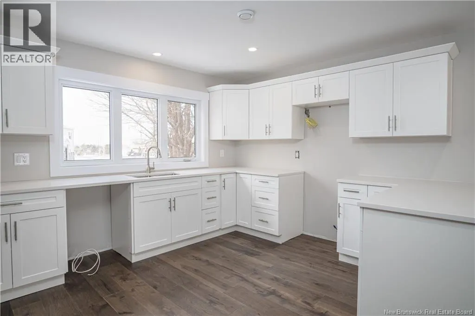
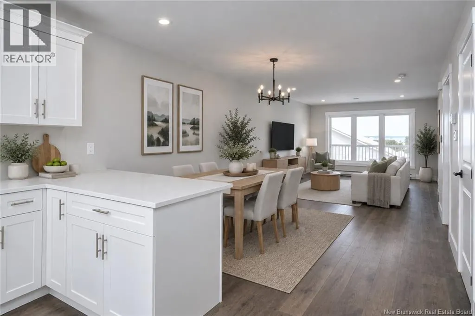
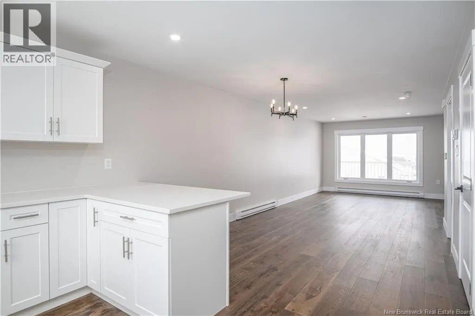
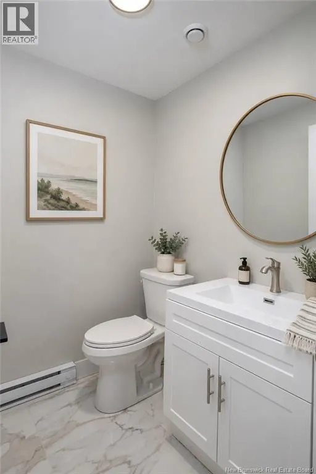
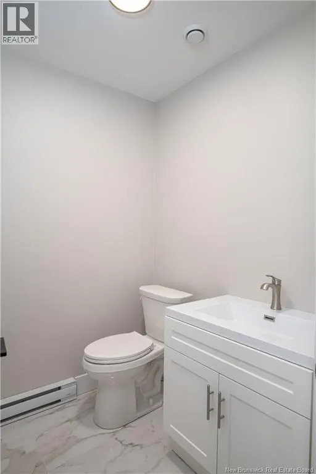
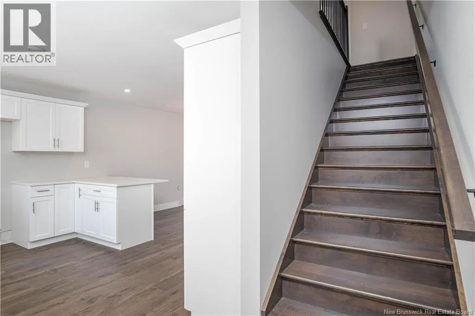
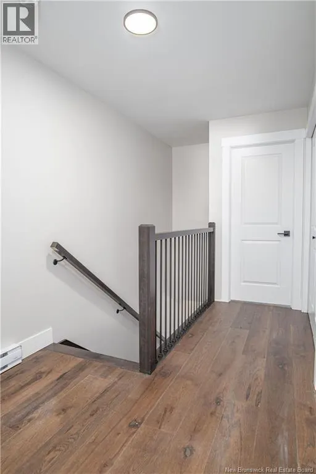
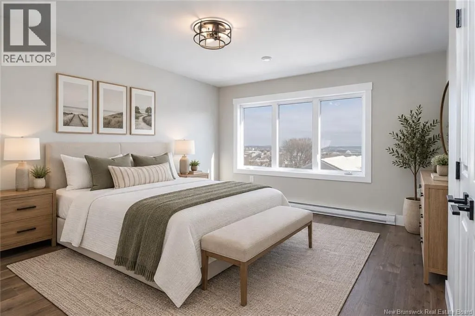
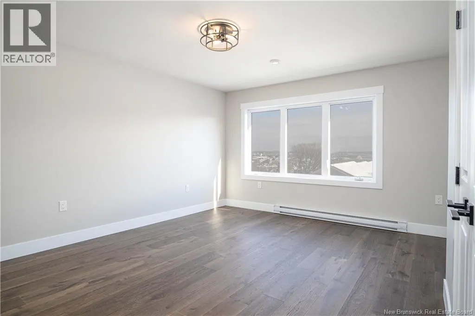
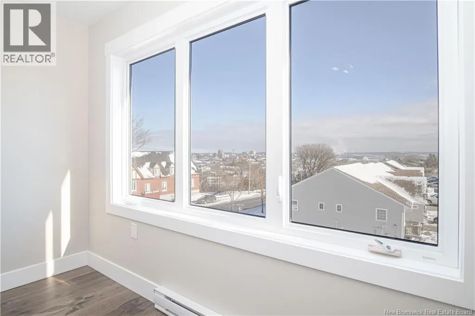
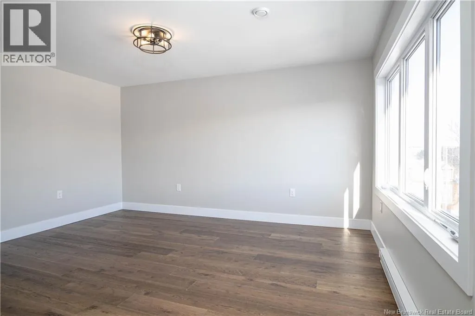
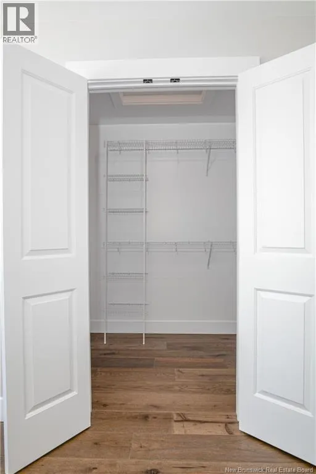
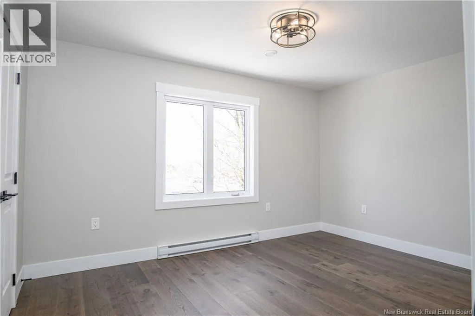
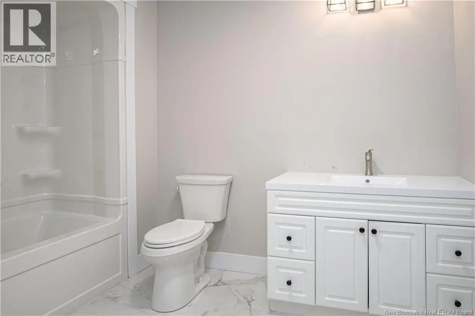
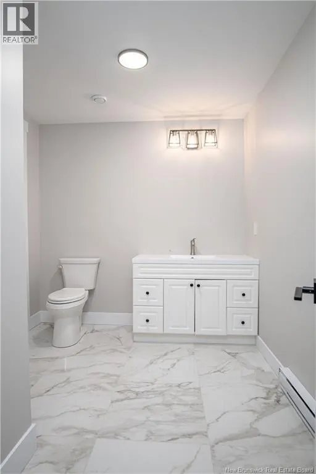
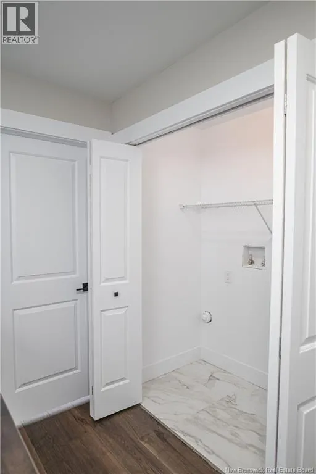
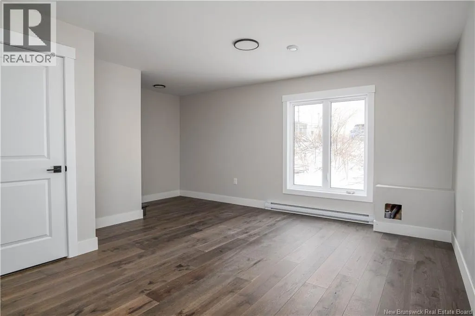
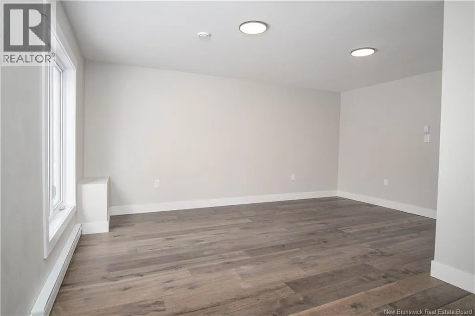
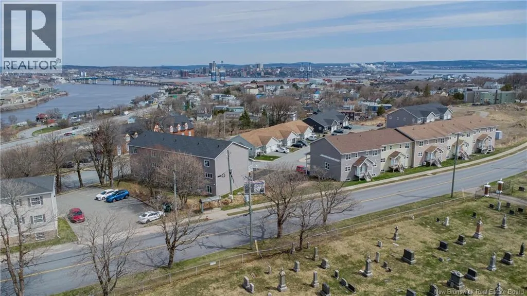
Modern, move-in ready and designed with low-maintenance living in mind, 6 Rockingstone Drive offers 1,568 sq. ft. of finished living space over three levels in the growing Fallsview subdivision on Saint John's west side. The main level has a bright, open layout with plenty of natural light and an ea...sy flow between the kitchen, dining and living areas. Modern finishes and engineered hardwood flooring give the home a clean, comfortable feel, while the open design makes great use of the space. Upstairs you'll find two good-sized bedrooms, a full bathroom and conveniently located laundry. The finished walkout lower level adds even more flexibility, with space that could be used as a family room, home office, gym, guest area or potential third bedroom. An oversized heated single-car garage provides plenty of room for parking and storage, while the deck adds additional outdoor space. With shopping, restaurants, walking trails and everyday amenities nearby, the location makes day-to-day living easy. Whether you're buying your first home, looking to downsize or simply want a modern home with less exterior maintenance, 6 Rockingstone Drive offers a practical layout, plenty of finished space and the convenience of townhome living on the west side. Taxes currently reflect non-owner occupancy and the property has not been reassessed since completion. Condo fees are estimated at $60 to $80 per month and are to be confirmed. (id:10452)
Room Types
Bedroom
-
Dimensions 10'3'' x 10'11''
111.9 sqft
Dining room
-
Dimensions 10'9'' x 12'10''
137.96 sqft
Kitchen
-
Dimensions 12'3'' x 13'5''
164.35 sqft
Similar Properties (No results)
Listing courtesy of: RE/MAX Professionals
This REALTOR.ca listing content is owned and licensed by REALTOR® members of The Canadian Real Estate Association.
