37
$189,900 Sale
Listed 11 days ago
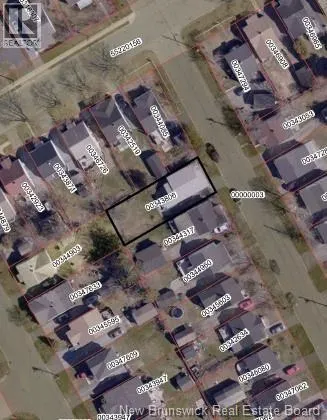
26 Wilton Street
· 2
· 1.0
· 0
· 819
Key Facts
Key facts for 26 Wilton Street
Property Type
House, Bungalow
Parking
Garage: No, 0 parking
MLS #
NB147944
Size
819 sqft
Basement
-
Listed on
-
Lot size
-
Tax
-
Days on Market
-
Year Built
-
Maintenance Fee
-

Description
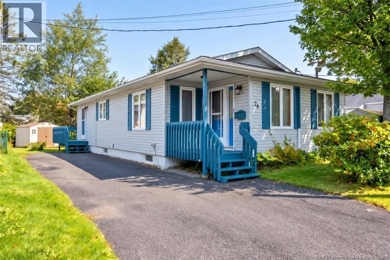
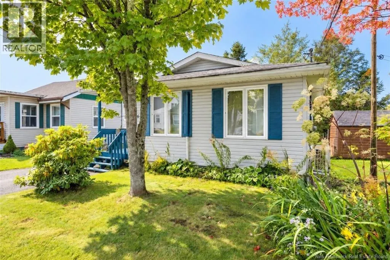
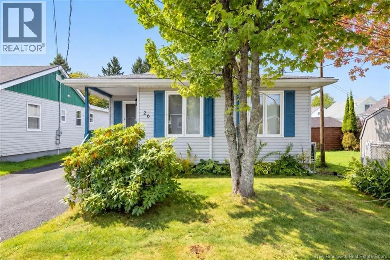
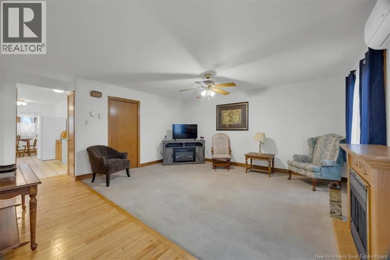
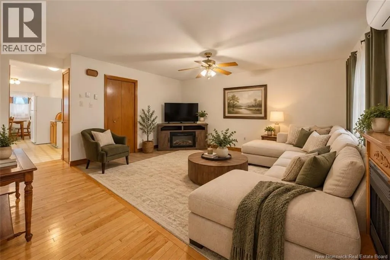
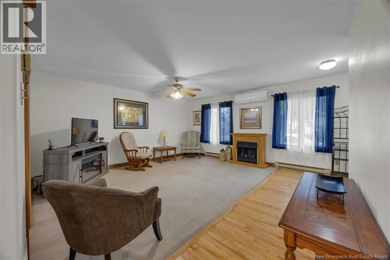
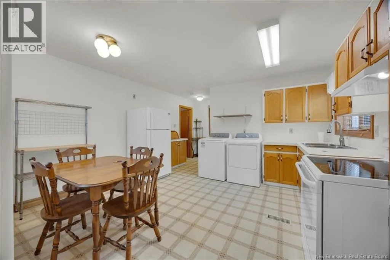
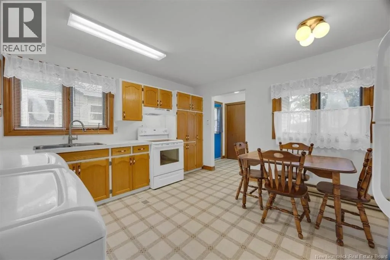
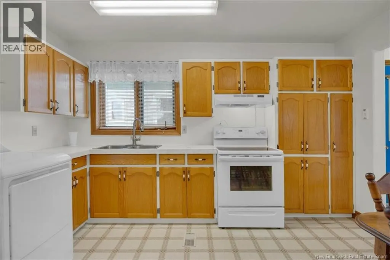
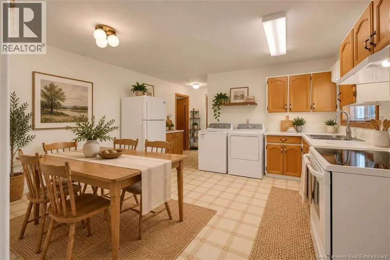
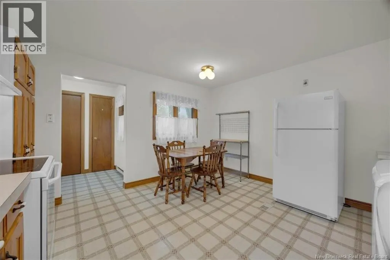
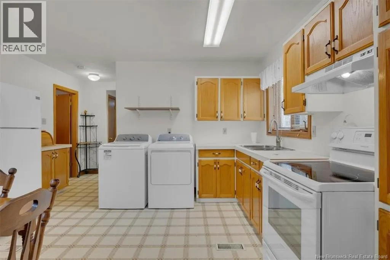
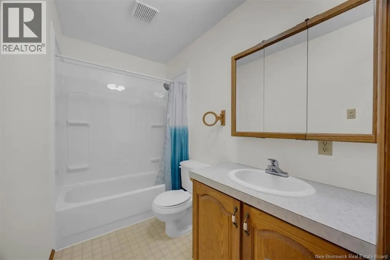
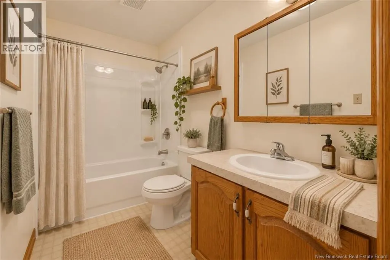
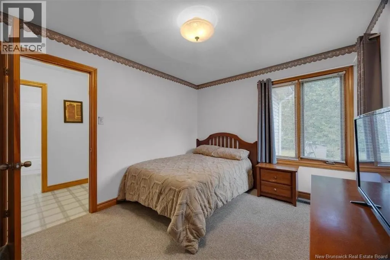
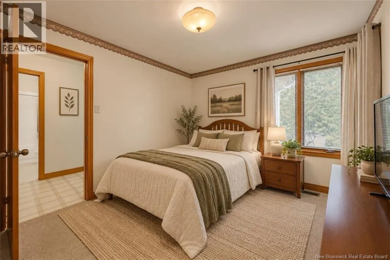
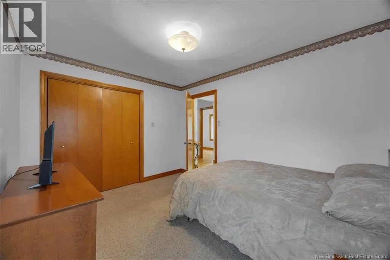
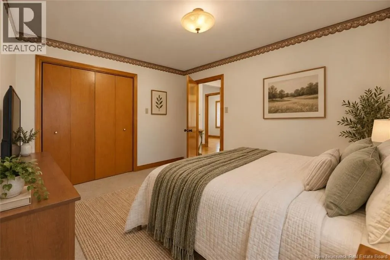
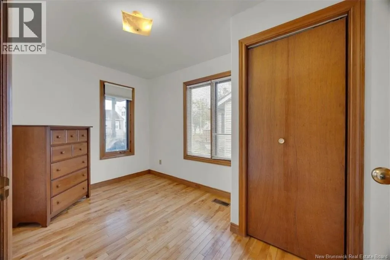
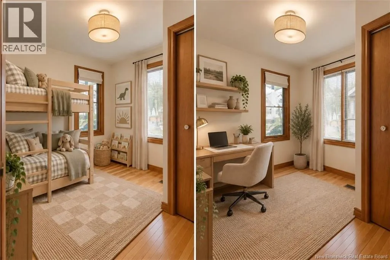
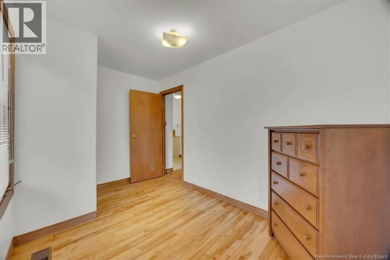
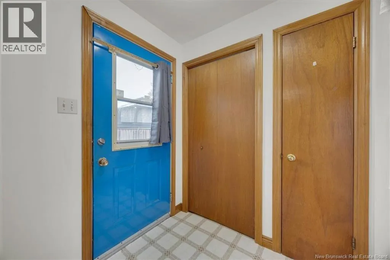
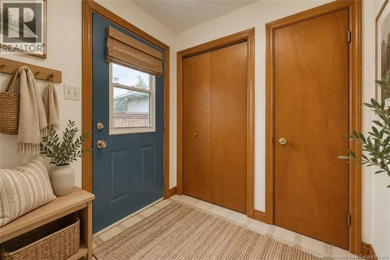
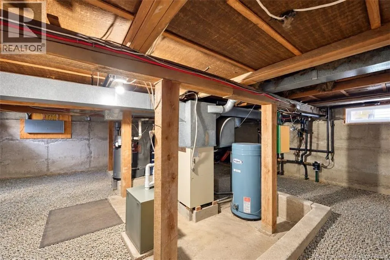
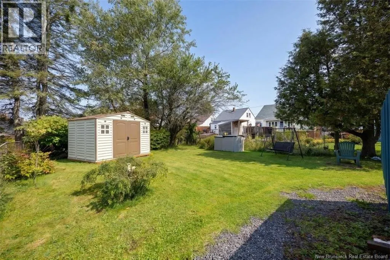
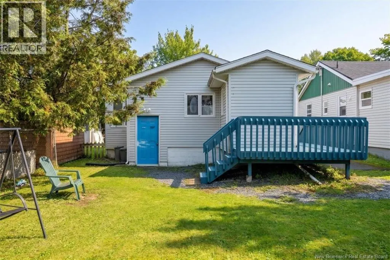
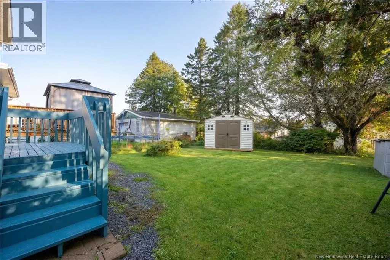
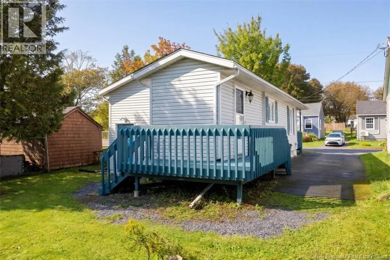
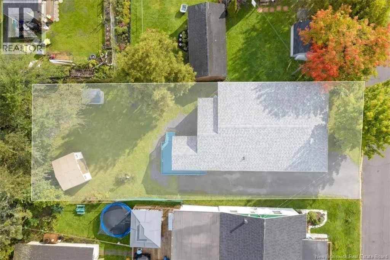
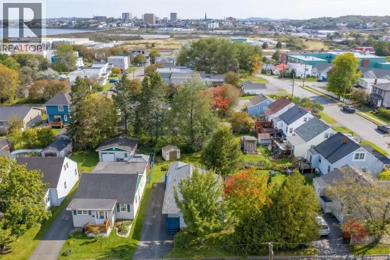
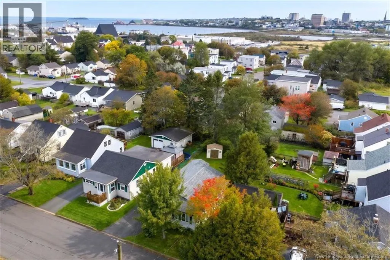
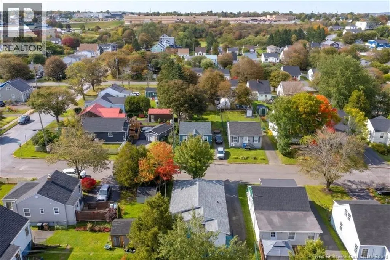
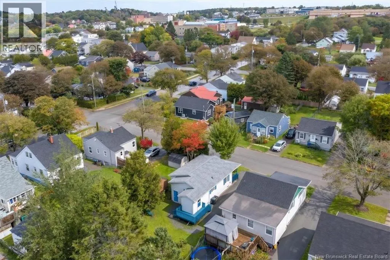
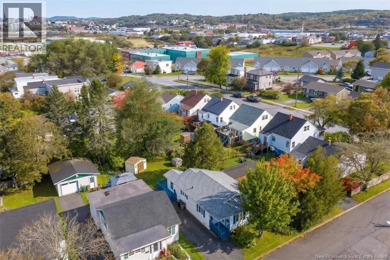
Welcome to 26 Wilton Street, a charming bungalow that has been lovingly cared for. Offering the ease of single-level living and plenty of opportunity to make it your own, this 2-bedroom, 1-bathroom home is nestled in a pleasant, family-friendly neighbourhood in East Saint John. The home features a p...ractical layout that makes everyday living easy. Step inside to a spacious living room, a bright kitchen and dining area, two bedrooms, a full bathroom and a convenient mudroom. It offers a comfortable foundation for someone looking to settle in and enjoy it as-is, while also providing the opportunity for a new owner to introduce their own ideas, updates and personal style over time. First-time buyers will appreciate the chance to enter the market and create a home that truly reflects their style. Those looking to downsize will enjoy having everything conveniently located on one level, while buyers with a vision will see plenty of potential to personalize the home and make it their own. Outside, the private yard is a lovely, manageable size, easy to maintain, yet spacious enough to create your own garden area or enjoy time outdoors. A paved driveway, deck and storage shed complete the space. The location adds to the appeal, with McAllister Place, shopping, recreation and everyday amenities nearby. The home is also conveniently situated along a bus route, with easy highway access for travelling throughout Saint John and toward Rothesay and Quispamsis. If youre looking for a well-cared-for home in a welcoming neighbourhood, with a practical layout, convenient location and room to add your own personal touch, 26 Wilton Street is ready for its next chapter. Come take a look and imagine the possibilities! (id:10452)
Room Types
Bath (# pieces 1-6)
-
Dimensions 8'3'' x 4'9''
39.19 sqft
Bedroom
-
Dimensions 7'1'' x 11'8''
82.64 sqft
Kitchen/Dining room
-
Dimensions 13'5'' x 12'8''
169.94 sqft
Similar Properties (No results)
Listing courtesy of: EXIT Realty Specialists
This REALTOR.ca listing content is owned and licensed by REALTOR® members of The Canadian Real Estate Association.
