24
$499,000 Sale
Listed 26 days ago
356 Maplehurst Drive
· 3+1
· 2.0
· 0
· 1612
Key Facts
Key facts for 356 Maplehurst Drive
Property Type
House, Raised bungalow
Parking
Garage: Yes, 0 parking
MLS #
NB147979
Size
1612 sqft
Basement
-
Listed on
-
Lot size
-
Tax
-
Days on Market
-
Year Built
-
Maintenance Fee
-

Description
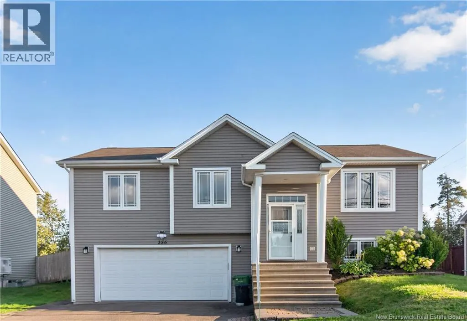
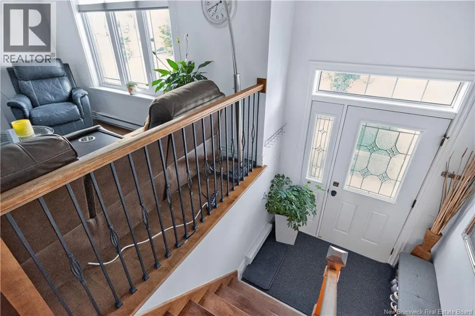
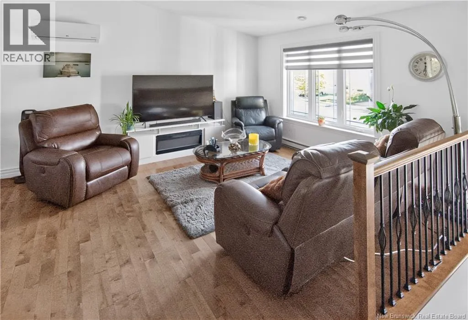
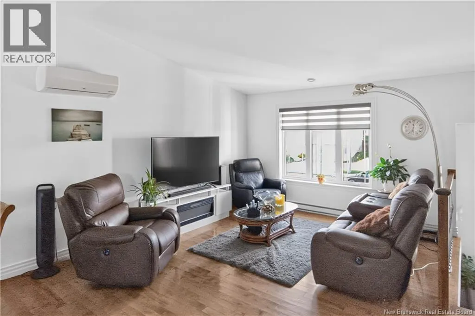
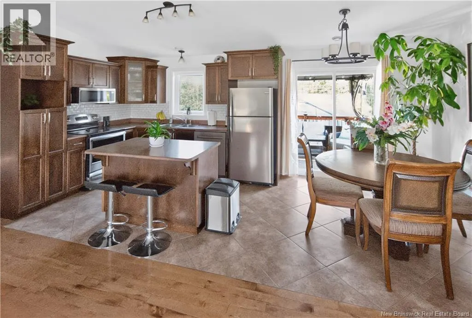
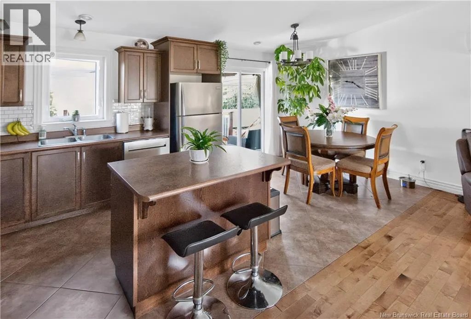
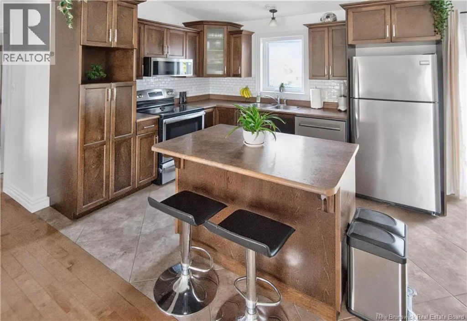
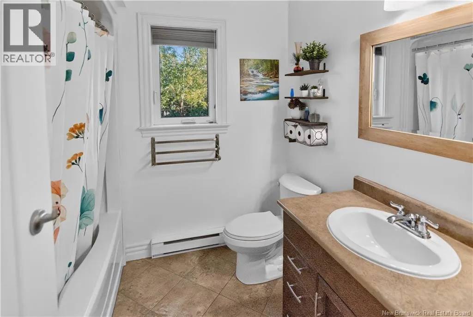
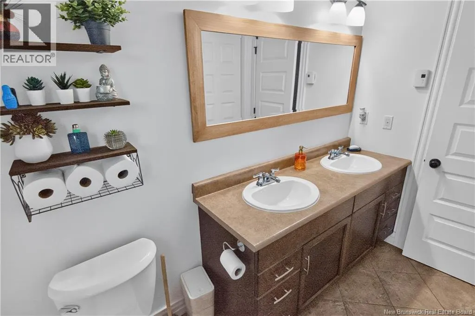
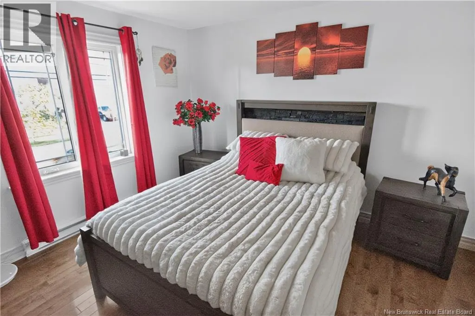
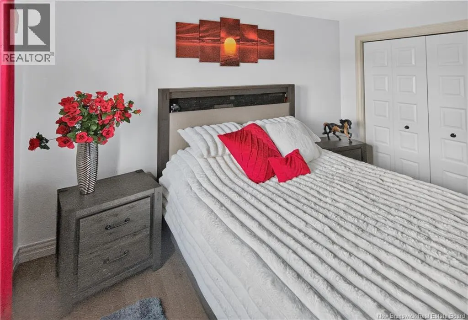
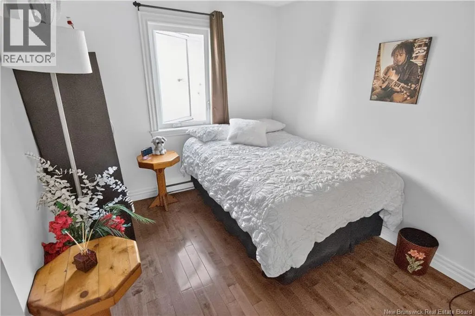
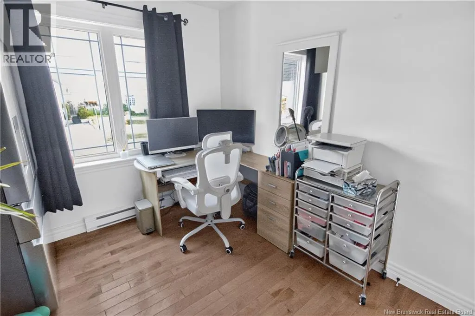
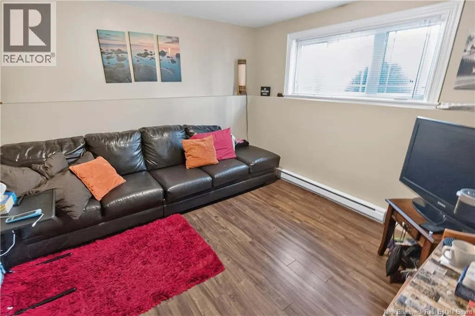
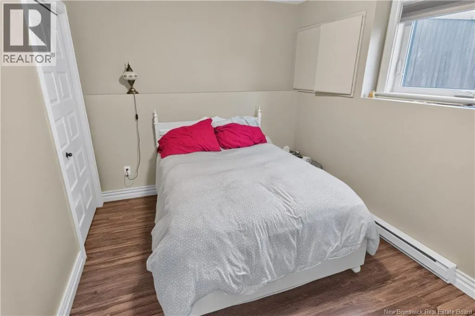
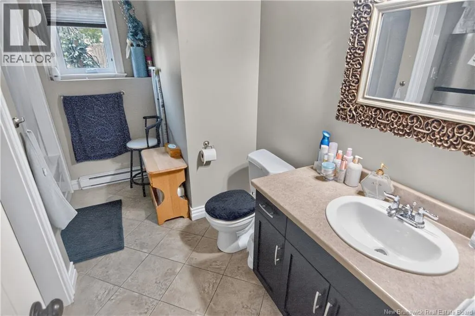
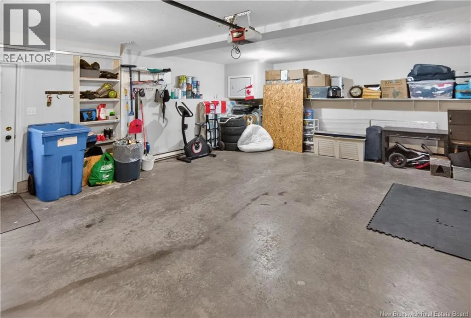
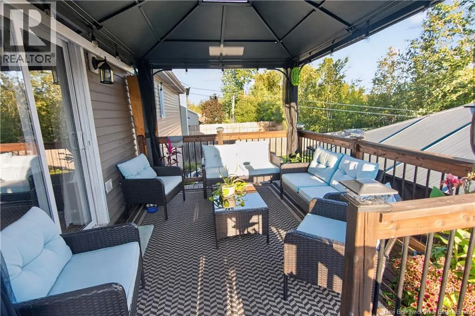
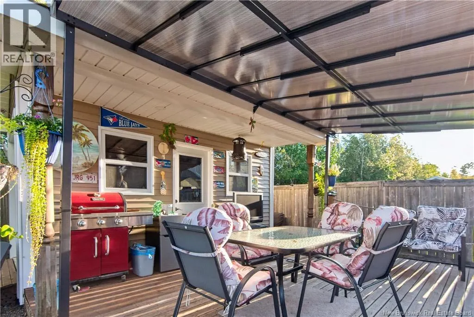
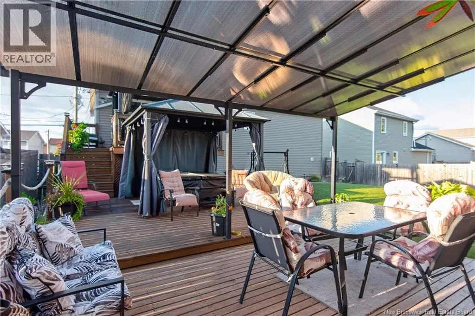
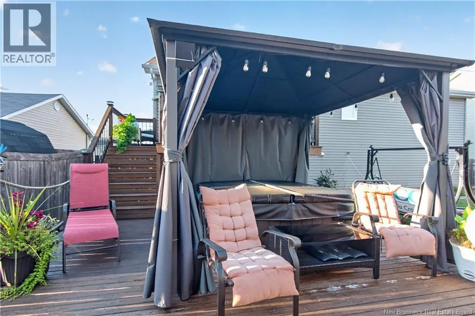
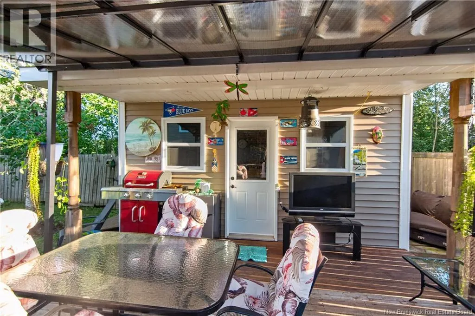
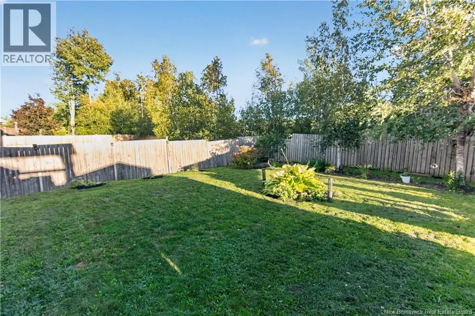
Welcome to 356 Maplehurst Drive in popular Moncton North! This turnkey, very well-maintained home is located in a quiet neighborhood, conveniently close to many amenities and services. The main level features a bright and spacious open-concept living room, dining area and kitchen. The functional kit...chen offers plenty of cabinetry, a center island with extra seating and a stylish backsplash. Patio doors from the dining area lead to the large back deck, perfect for entertaining. The spacious living room features a mini-split heat pump for year-round comfort. A full bathroom and 3 good-sized bedrooms complete the main floor. The fully finished basement offers direct access from the double attached garage and includes a large family room, spacious bedroom, 4-piece bathroom and laundry area, providing excellent additional living space for family or guests. Potential In-Law Suite or Bachelor! The lower level offers excellent potential for an in-law suite or bachelor apartment with a private entrance through the garage and perfect for extended family, guests, or additional rental income. Step outside and discover your own backyard oasis! Relax in the hot tub under its covered rooftop setup, entertain family and friends on the large deck, or simply enjoy the privacy of this beautiful fenced yard with mature trees. A storage shed with garage-style door provides additional storage. With its paved driveway, double garage, finished basement, private backyard and excellent location close to everyday amenities, this home offers comfort, functionality and peace of mind. A fantastic turnkey opportunity in Moncton North move in, relax and enjoy! Call today to book your private viewing! (id:10452)
Room Types
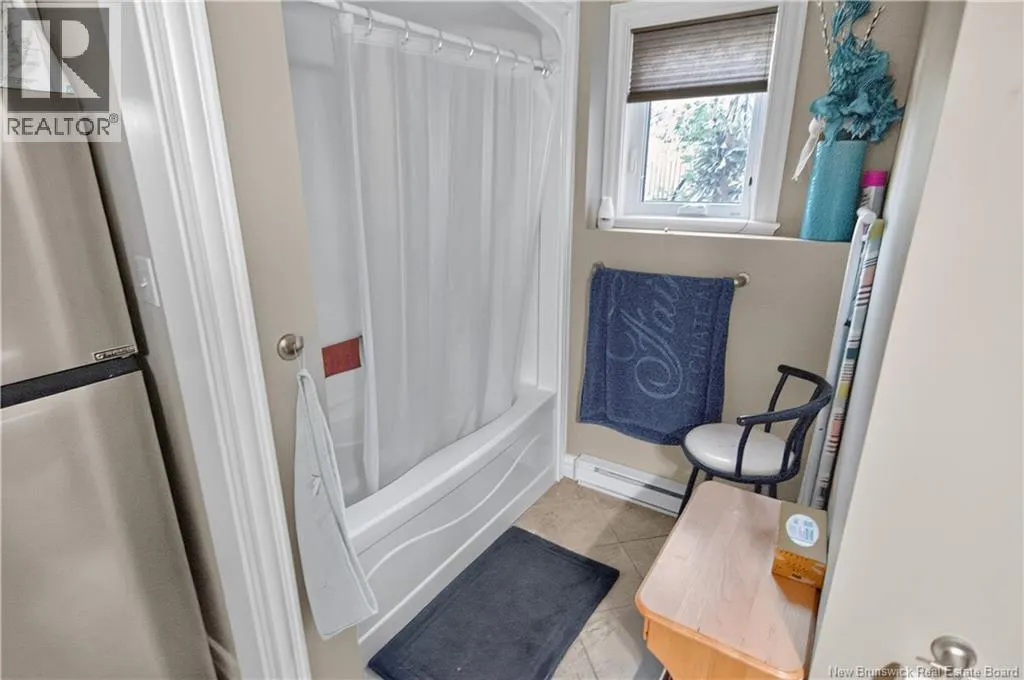
4pc Bathroom
-
Dimensions 5'1'' x 8'9''
44.48 sqft
4pc Bathroom
-
Dimensions 9'1'' x 11'1''
100.67 sqft
Bedroom
-
Dimensions 12'0'' x 12'5''
149 sqft
Similar Properties (No results)
Listing courtesy of: EXIT Realty Associates
This REALTOR.ca listing content is owned and licensed by REALTOR® members of The Canadian Real Estate Association.
