21
$679,900 Sale
Listed 25 days ago
162 Lady Russell Street
· 2+1
· 2.5
· 0
· 2400
Key Facts
Key facts for 162 Lady Russell Street
Property Type
House
Parking
Garage: Yes, 0 parking
MLS #
NB147982
Size
2400 sqft
Basement
-
Listed on
-
Lot size
-
Tax
-
Days on Market
-
Year Built
2013
Maintenance Fee
-

Description
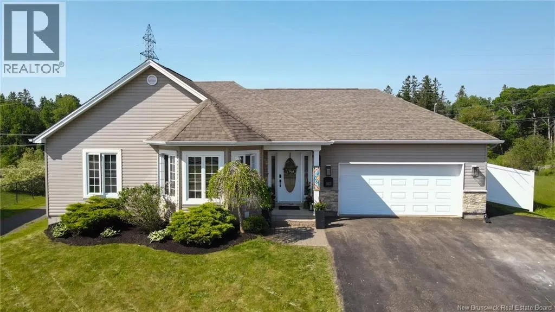
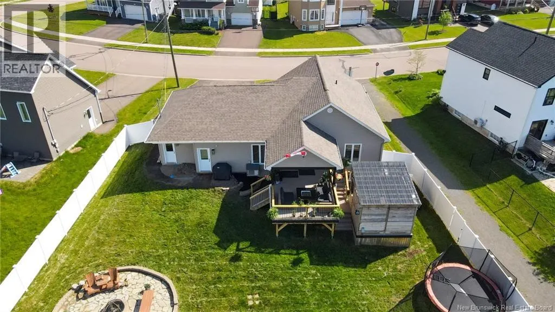
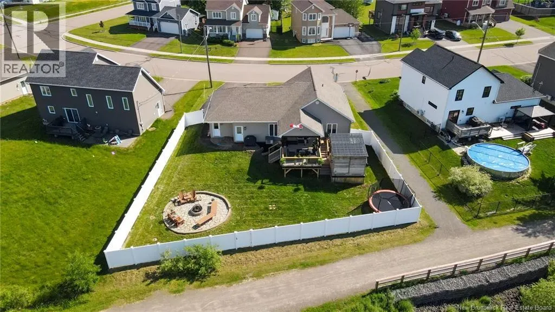
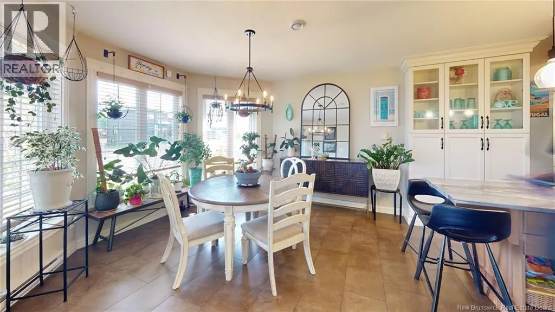
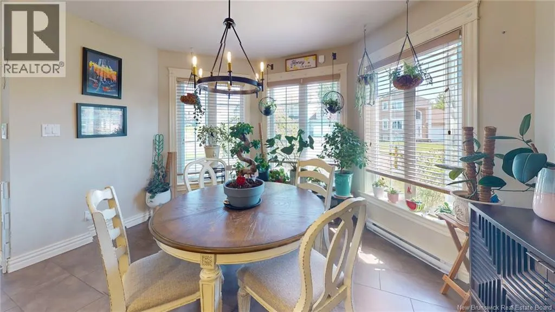
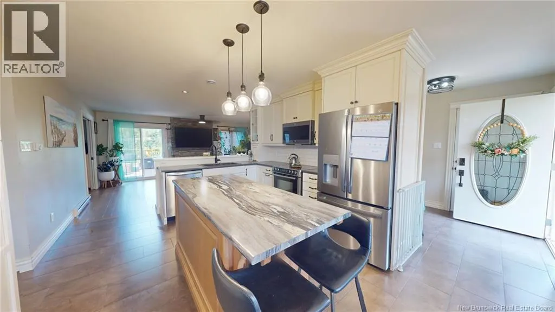
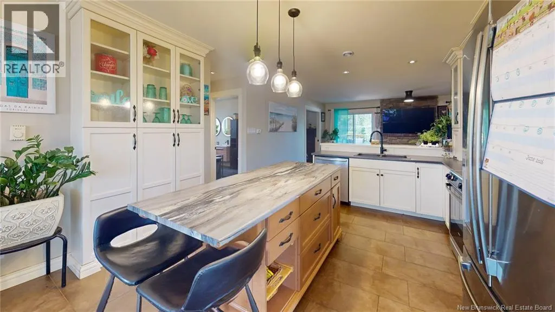
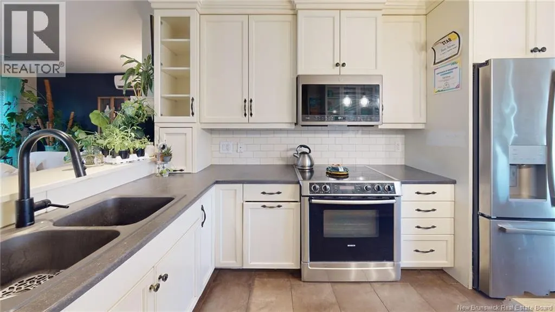
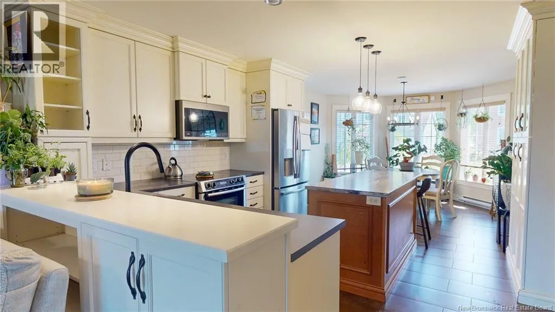
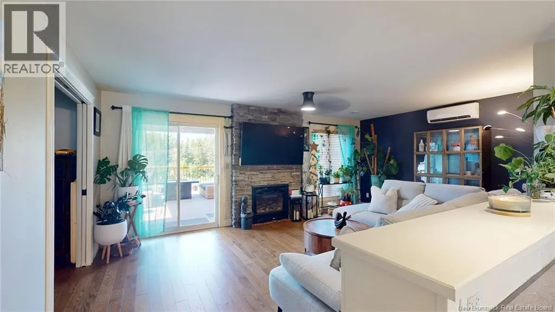
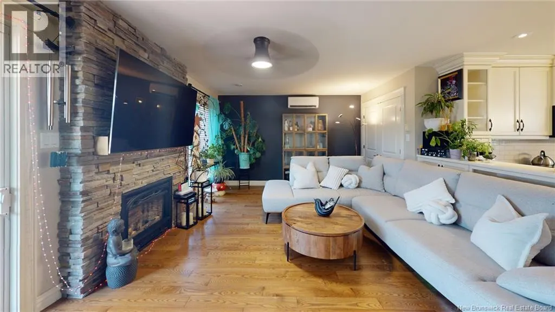
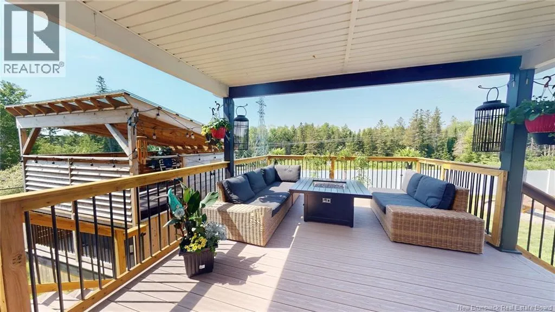
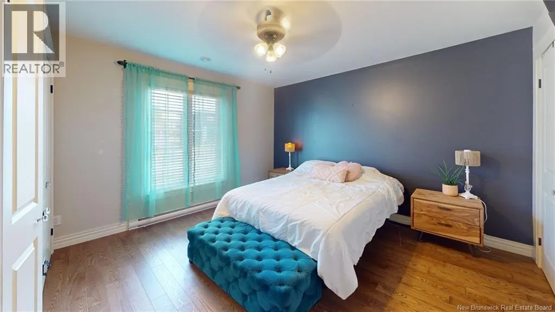
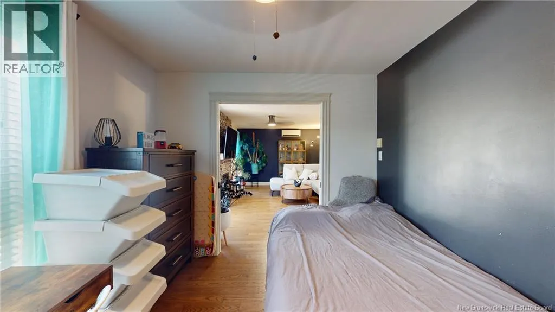
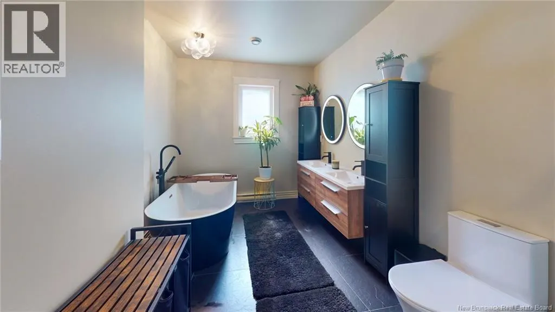
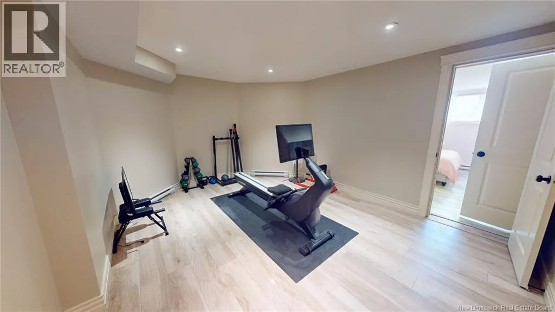
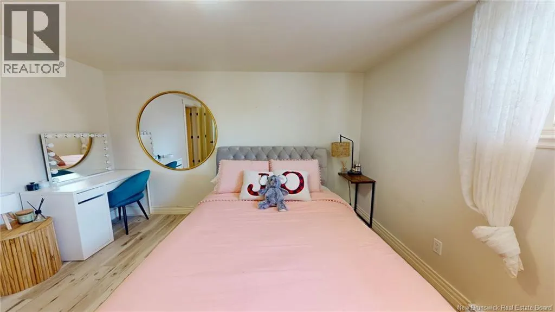
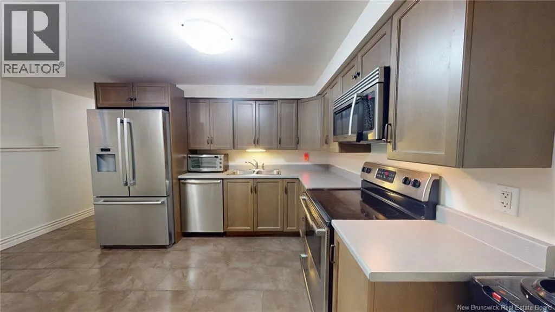
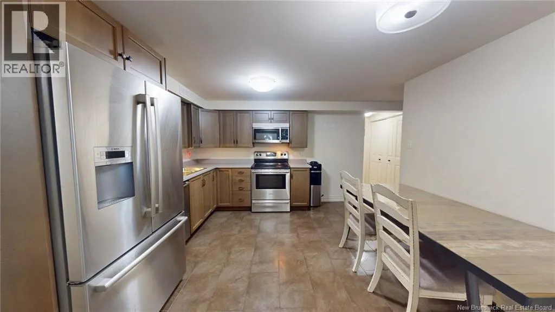
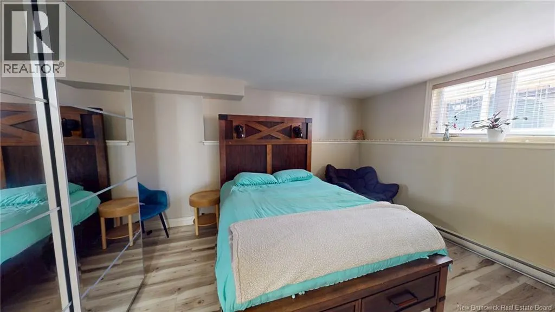
In Law Suite, EV Charger, Hot Tub, Fenced Yard! Welcome to a masterfully designed, turn-key residence custom-renovated with premium, long-term luxury in mind. Nestled on an exceptional lot backing permanently onto a peaceful city green belt and walking trail, this property offers private resort-st...yle living with phenomenal financial flexibility. THE OWNERS UPPER RETREAT: The bright, open-concept main floor features a modern organic design. The heart of the home is a chefs kitchen boasting a dual-height hosting peninsula, stainless appliances, and custom ceiling-height cabinetry. The layout flows into an expansive dining nook and a living room anchored by a floor-to-ceiling stacked stone fireplace and ductless mini-split. A separate main-floor den serves as a perfect home office. Upstairs offers two spacious bedrooms and a newly renovated spa-like bathroom with a deep soaker tub, separate glass shower, and double vanity. BACKYARD PARADISE: Step outside to a private oasis featuring a solid-roof covered deck, a composite platform, a paved stone fire pit with built-in seating, and a premium hot tub gazebo. Enclosed by an 8ft maintenance-free white composite privacy fence, the yard offers total seclusion with direct gate access to the city trail system. An integrated Tesla EV charger completes the exterior. MORTGAGE HELPER / IN-LAW SUITE: The lower level houses a fully independent, premium suite with a separate entrance and a full-sized kitchen with high-end appliances. The layout functions effortlessly as a 2-bedroom suite or a large 1-bedroom with a grand living room. For maximum comfort, the home features mechanically upgraded separate utility systems, including dual hot water tanks. (id:10452)
Room Types
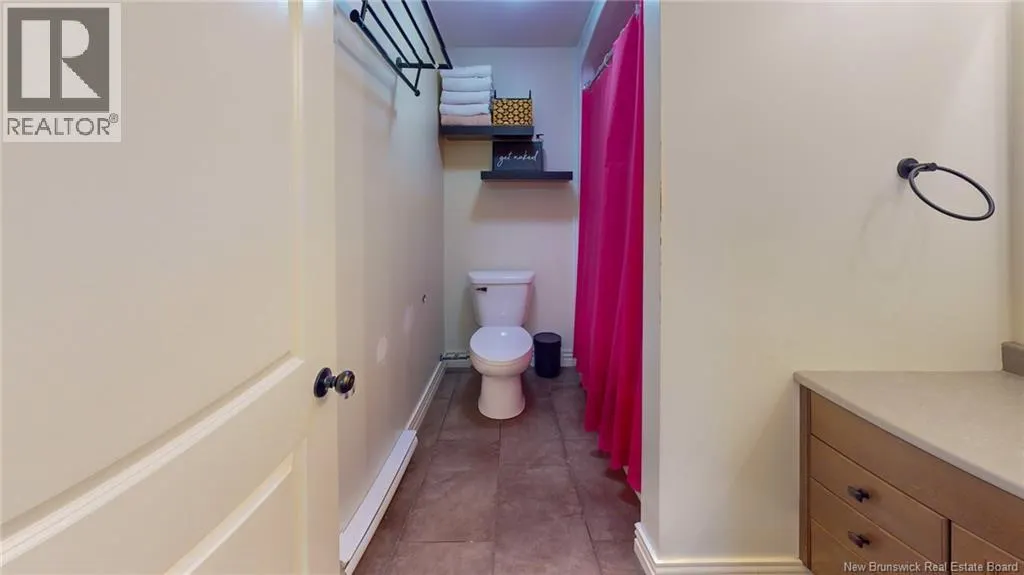
3pc Bathroom
-
Dimensions 8' x 9'
72 sqft
4pc Bathroom
-
Dimensions 11' x 14'
154 sqft
Bedroom
-
Dimensions 11' x 13'
143 sqft
Similar Properties (No results)
Listing courtesy of: EXIT Realty Associates
This REALTOR.ca listing content is owned and licensed by REALTOR® members of The Canadian Real Estate Association.
