48
$799,900 Sale
Listed 26 days ago
168 Country Wood Lane
· 3+2
· 3.5
· 0
· 4330
Key Facts
Key facts for 168 Country Wood Lane
Property Type
House, Bungalow, Ranch, 2 Level
Parking
Garage: Yes, 0 parking
MLS #
NB148028
Size
4330 sqft
Basement
-
Listed on
-
Lot size
-
Tax
-
Days on Market
-
Year Built
2010
Maintenance Fee
-

Description
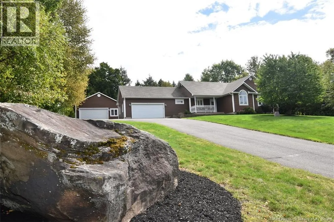
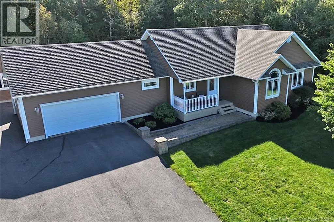
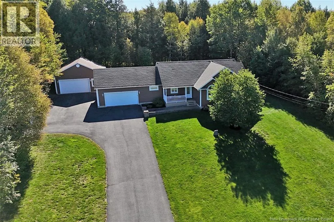
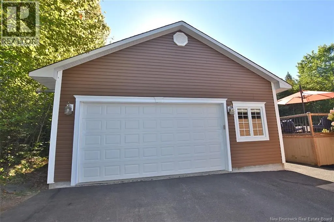
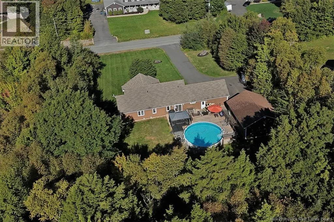
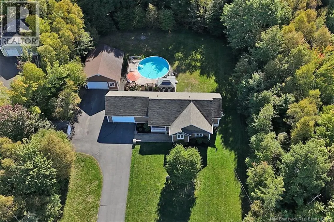
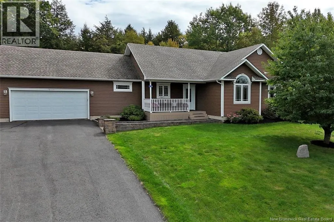
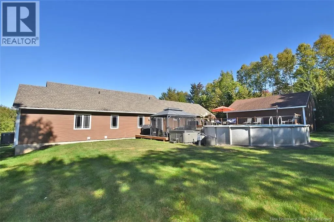
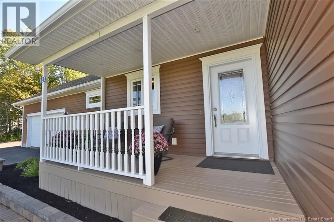
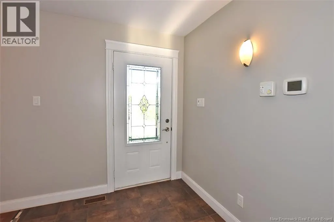
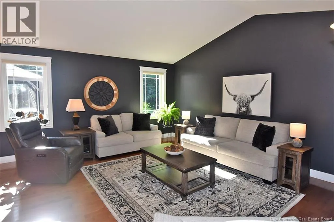
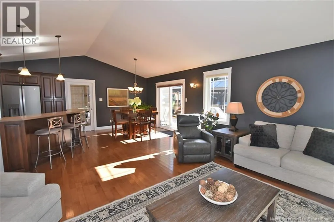
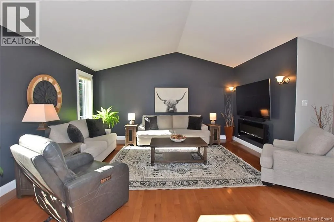
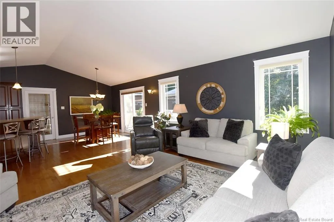
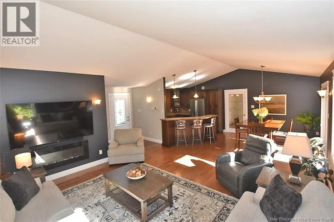
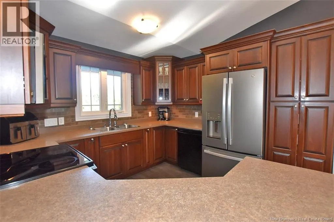
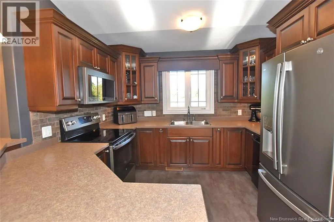
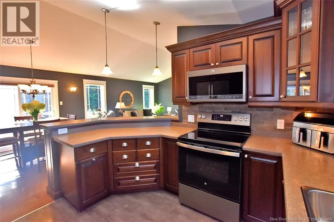
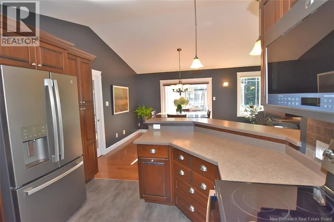
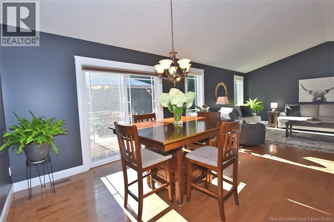
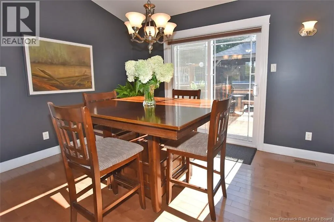
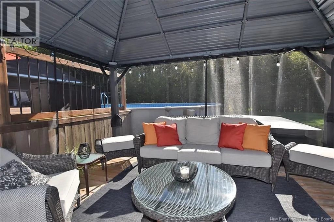
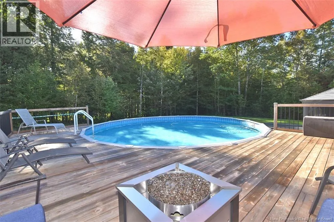
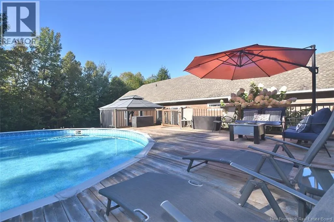
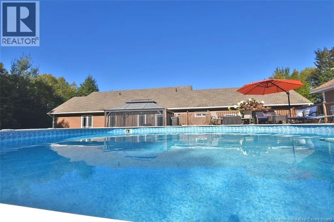
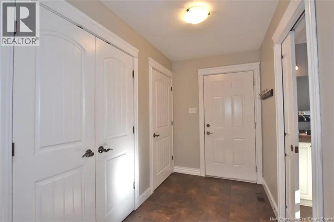
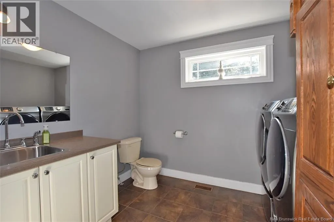
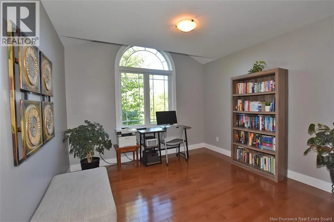
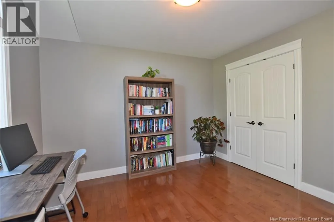
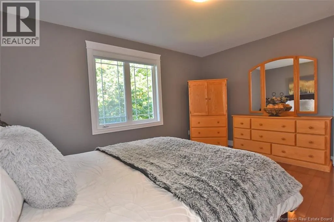
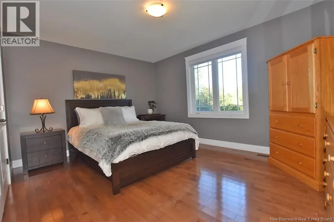
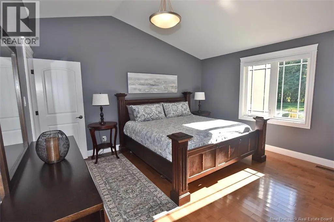
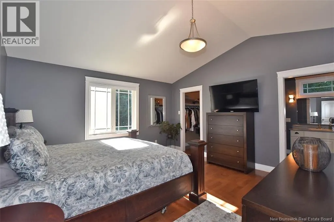
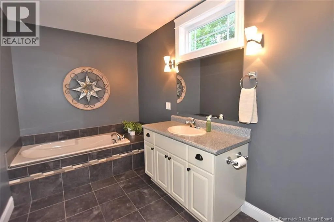
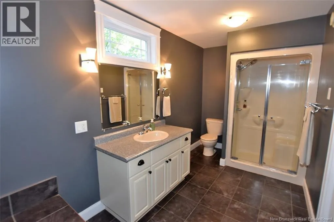
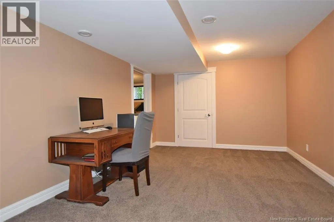
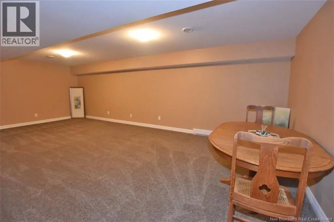
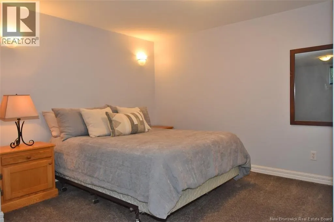
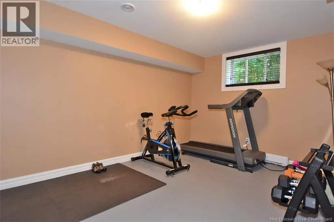
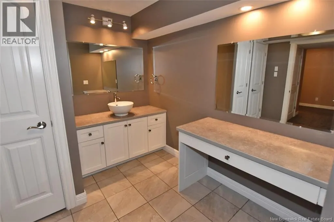
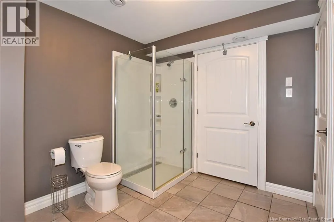
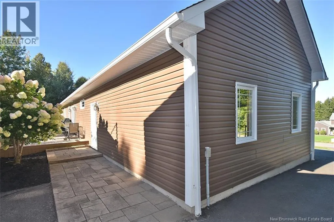
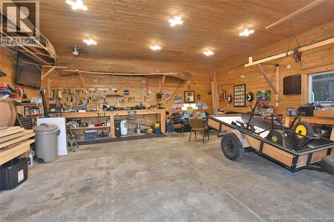
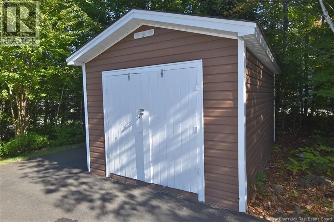
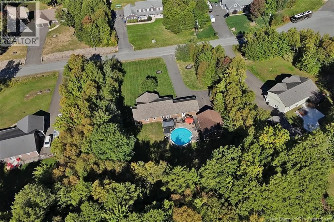
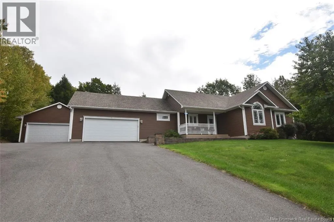
Space, privacy and your own backyard retreat await at 168 Country Wood Lane in Frederictons popular Pepper Creek subdivision! Set on a private one-acre lot on a quiet & low traffic cul-de-sac, this sprawling bungalow offers exceptional living space, an attached double garage, heated above-ground po...ol and an impressive detached garage. Inside, dramatic cathedral ceilings create an immediate sense of space in the bright, open-concept main living area. The large living room flows into the dining area and kitchen, complete with a breakfast counter for casual dining. Patio doors open to an incredible backyard designed for summer living and entertaining, featuring a heated above-ground pool, expansive deck and patio areas, and a gazebothe perfect spot to relax while enjoying the privacy of your property. The main level offers three bedrooms, including a spacious primary suite with walk-in closet and private ensuite, plus two additional bedrooms and a full bathroom. A convenient mudroom off the attached garage includes main-level laundry and a half bath. Downstairs, the massive finished lower level adds tremendous versatility with two additional bedrooms, a bathroom with shower and an oversized family roomideal for a home theatre, games room or gathering space. A ducted heat pump in the home provides efficient heating and cooling year-round. Need room for vehicles, toys or a workshop? In addition to the attached double garage, theres a detached 26' x 32' garage with a 10' ceiling and propane heat. With five bedrooms, multiple living spaces, exceptional garage space and a resort-inspired backyard, this Pepper Creek property has room for the whole family to live, play and entertain! (id:10452)
Room Types
3pc Bathroom
-
Dimensions 11'1'' x 10'2''
112.68 sqft
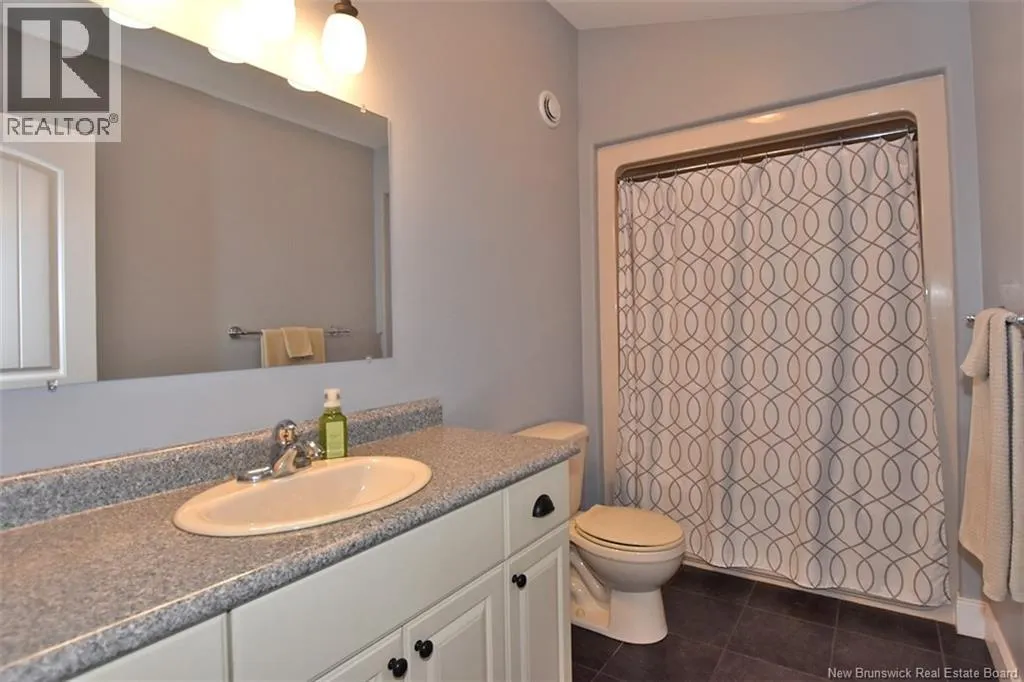
4pc Bathroom
-
Dimensions 5'4'' x 10'5''
55.56 sqft
4pc Ensuite bath
-
Dimensions 6'4'' x 13'7''
86.03 sqft
Similar Properties (No results)
Listing courtesy of: The Right Choice Realty
This REALTOR.ca listing content is owned and licensed by REALTOR® members of The Canadian Real Estate Association.
