50
$719,900 Sale
Listed 25 days ago
28 Basswood Court
· 4
· 2.5
· 0
· 3045
Key Facts
Key facts for 28 Basswood Court
Property Type
House
Parking
Garage: Yes, 0 parking
MLS #
NB148086
Size
3045 sqft
Basement
-
Listed on
-
Lot size
-
Tax
-
Days on Market
-
Year Built
-
Maintenance Fee
-

Description
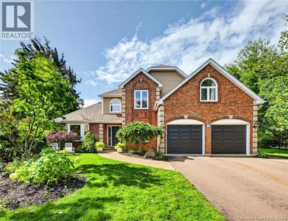
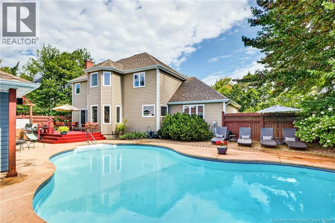
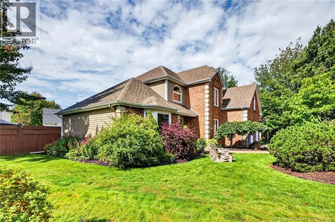
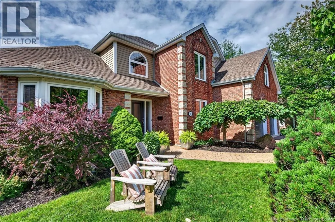
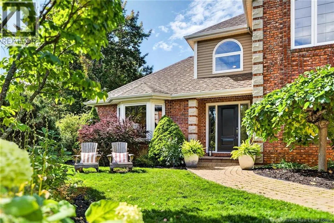
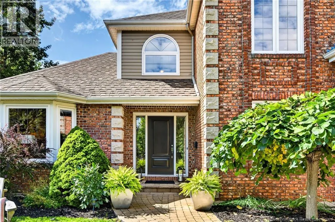
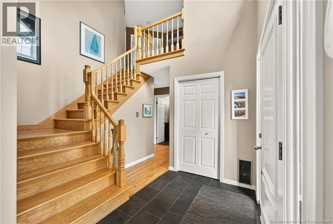
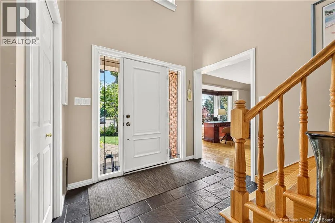
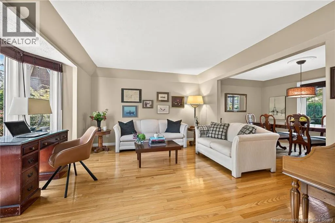
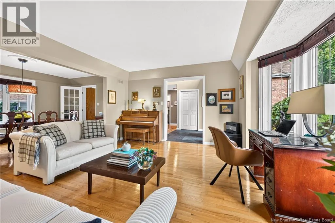
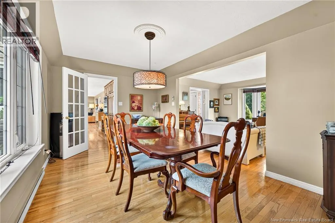
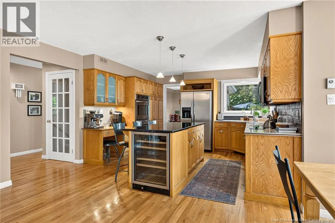
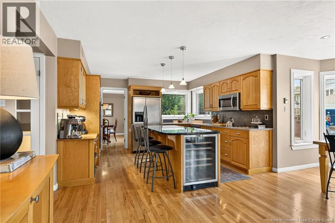
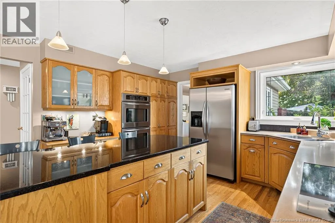
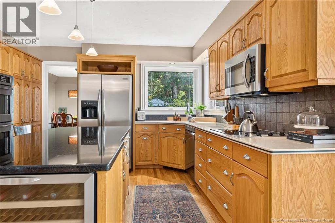
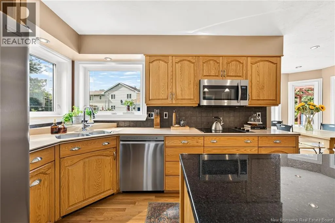
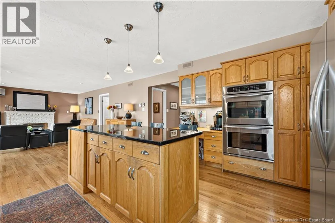
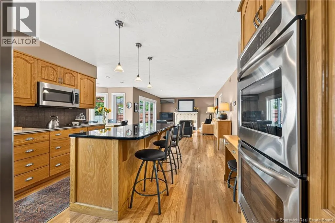
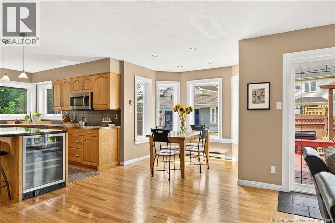
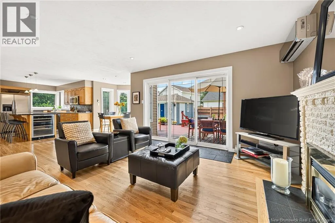
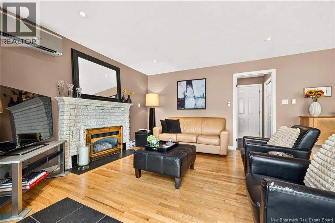
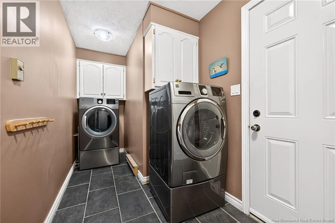
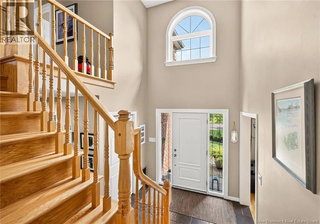
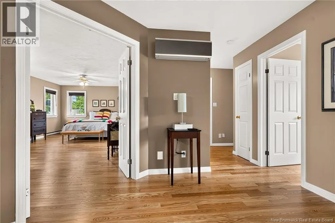
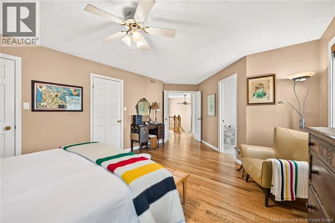
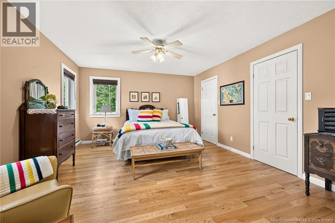
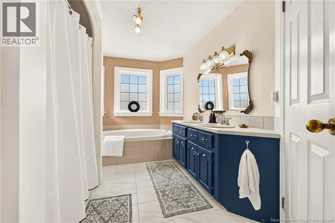
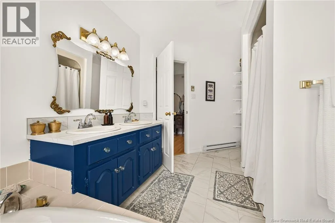
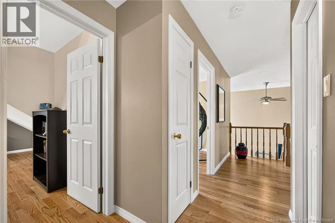
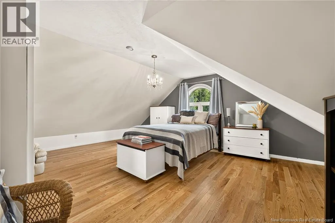
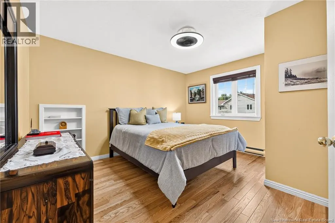
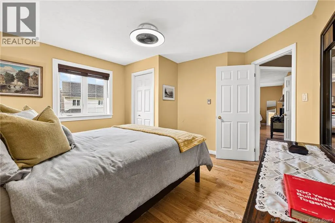
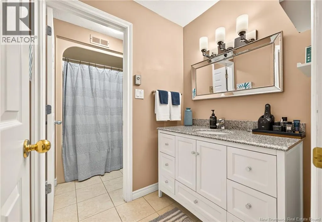
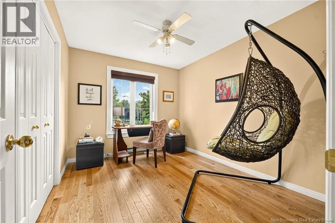
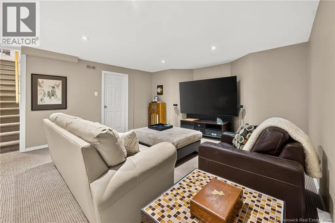
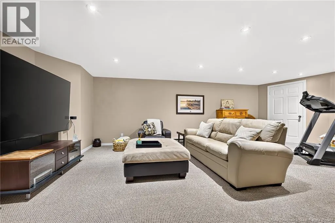
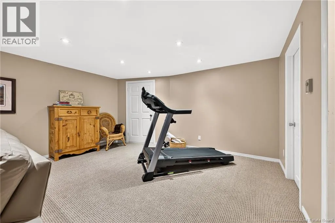
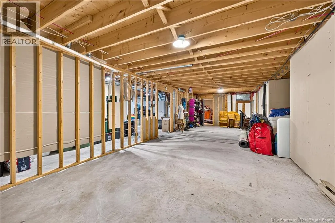
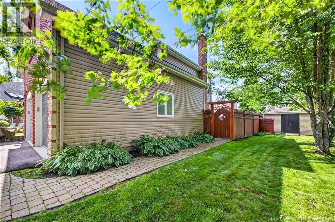
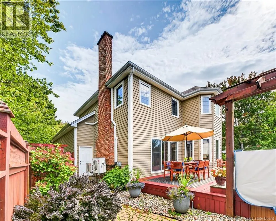
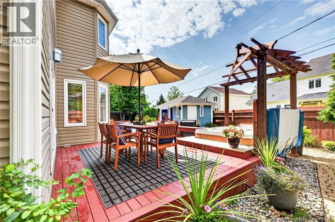
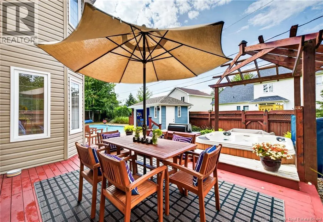
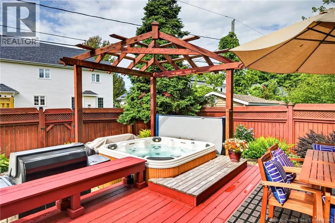
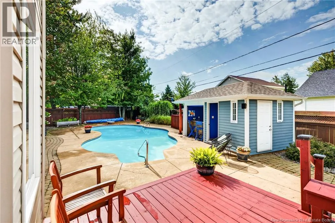
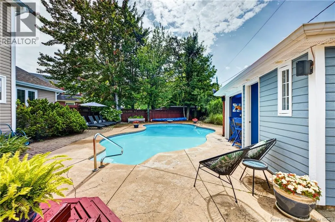
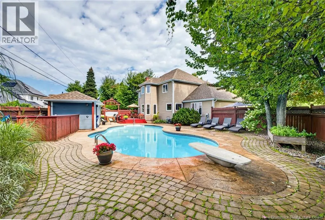
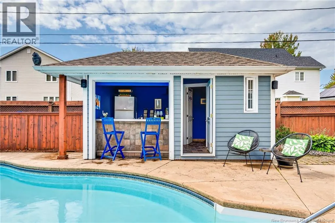
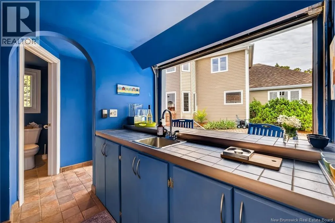
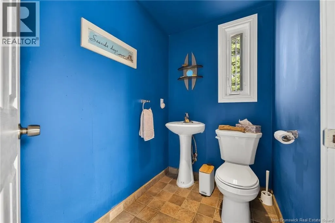
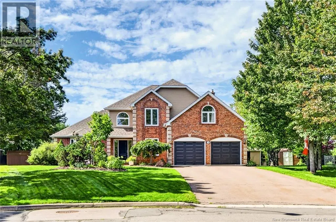
Welcome to 28 Basswood Crt -- Executive Two-Storey Home with Double Attached Garage & Custom Inground Heated Salt Water Pool with Cabana located in the Heart of Kingswood Park! With stunning curb appeal, this home was carefully crafted and designed for the most discerning buyer. Entering the front d...oor, you will be welcomed into a spacious foyer that lends to a beautiful front living room featuring large bay windows. The chef's kitchen offers a touch of elegance with new stone countertops, a breakfast nook that overlooks the beautifully landscaped backyard, and a formal dining room for entertaining guests or hosting holiday dinners. The open concept kitchen also lends to a cozy family room with a focal propane fireplace for cozy autumn evenings to unwind and enjoy a glass of wine. The main level is complete with an office near the front door, a well-positioned 2pc bathroom, and mudroom entering from the garage. Ascending the staircase, you will be pleased to find all new hardwood flooring on the second level. The spacious primary suite welcomes you with French doors, offers a dual access walk-in closet, and an exquisite 5pc ensuite with a double vanity, soaker tub and separate stand-up shower. Three additional bedrooms, including a large bedroom above the garage that could be used as a home gym, playroom, or hobby room, along with a 4pc family bathroom complete this level. If you're looking for additional space, there is another large finished family room downstairs, as well as an expansive unfinished space awaiting your final touches. The Backyard Oasis is akin to spending a day at the Spa-- 20x40 Inground Heated Salt Water Pool with high-end hard cover for winter months, Hot Tub, and a Cabana complete with 2pc bathroom, outdoor shower, and fridge! This home comes with the lifestyle you've been waiting for! Call your Realtor to schedule a personal viewing today! (id:10452)
Room Types
2pc Bathroom
-
Dimensions 4'9'' x 5'9''
27.31 sqft
4pc Bathroom
-
Dimensions 5'8'' x 11'0''
62.33 sqft
5pc Ensuite bath
-
Dimensions 8'4'' x 10'6''
87.5 sqft
Similar Properties (No results)
Listing courtesy of: EXIT Realty Associates
This REALTOR.ca listing content is owned and licensed by REALTOR® members of The Canadian Real Estate Association.
