48
$549,900 Sale
Listed 13 days ago
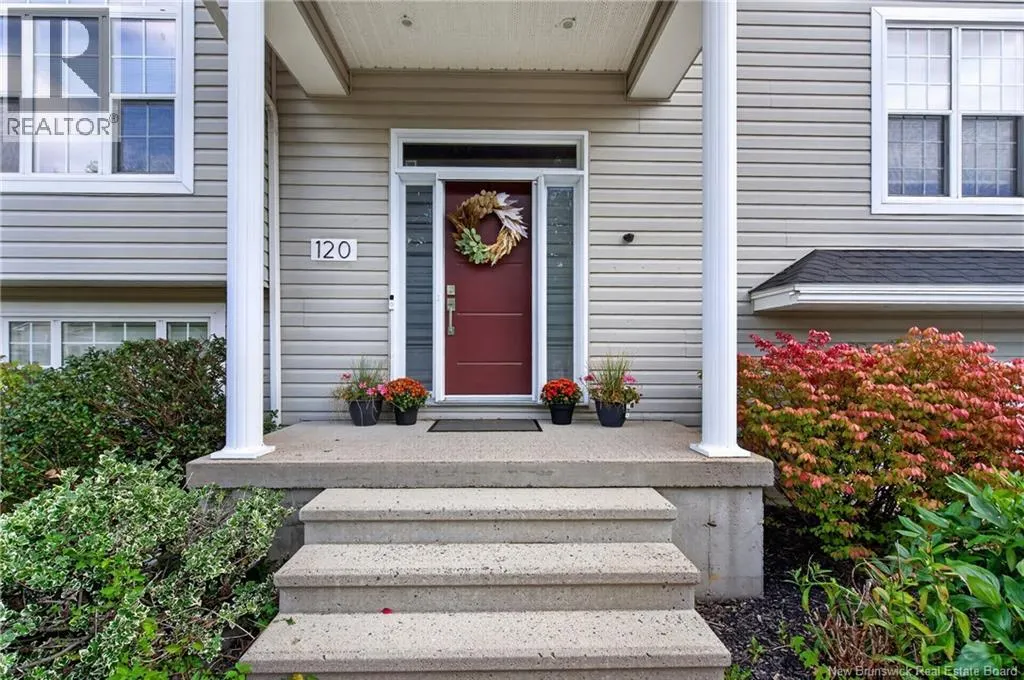
120 Wiggins Drive
· 3+1
· 2.0
· 0
· 2060
Key Facts
Key facts for 120 Wiggins Drive
Property Type
House, Split entry bungalow, 2 Level
Parking
Garage: Yes, 0 parking
MLS #
NB148413
Size
2060 sqft
Basement
-
Listed on
-
Lot size
-
Tax
-
Days on Market
-
Year Built
2001
Maintenance Fee
-

Description
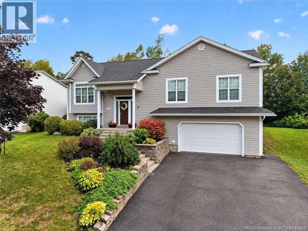
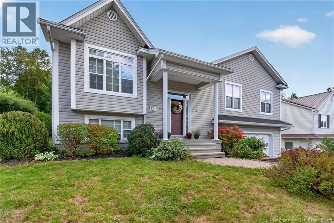
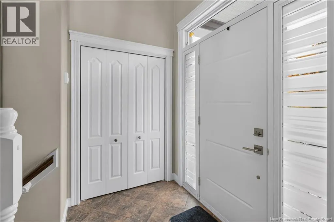
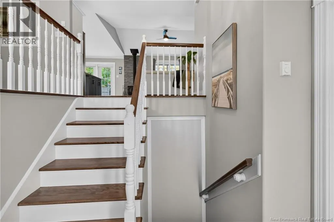
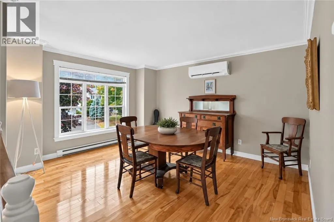
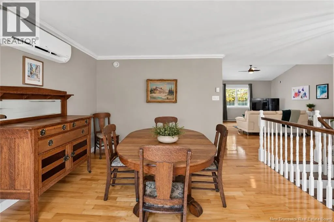
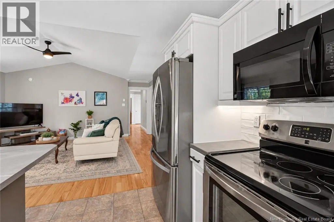
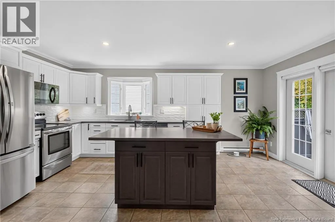
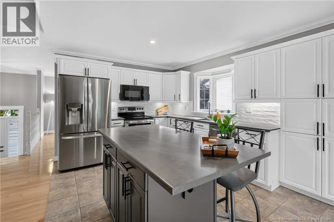
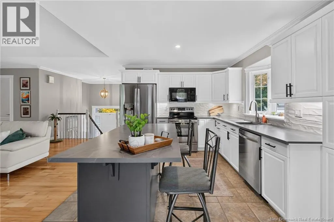
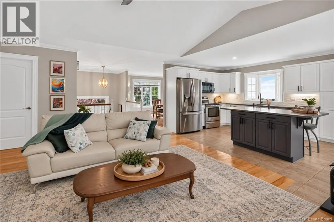
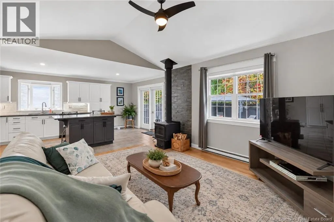
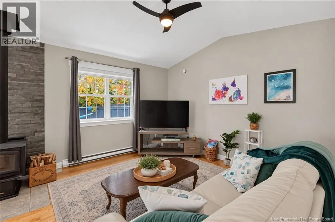
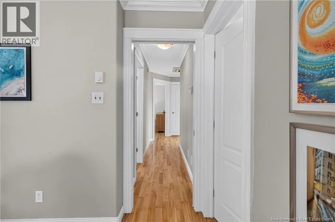
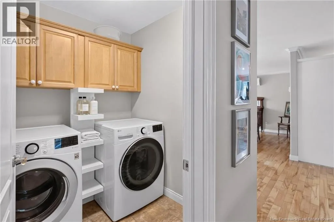
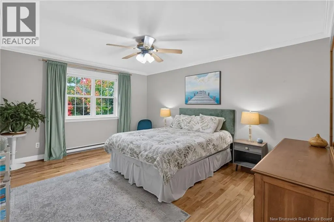
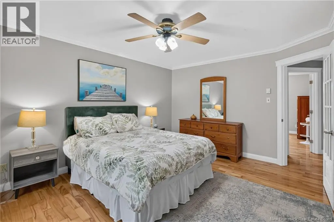
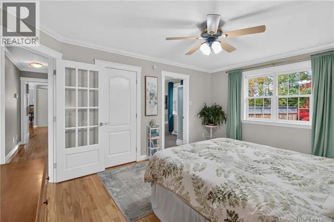
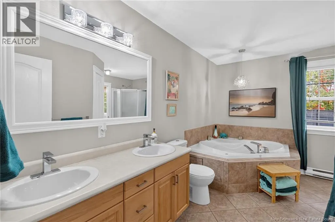
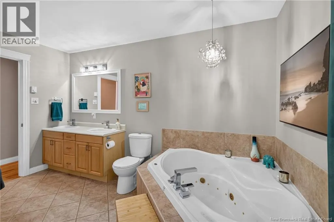
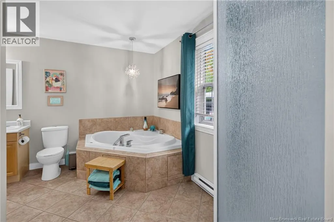
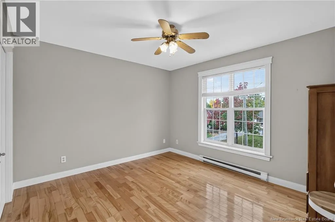
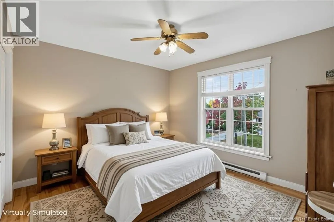
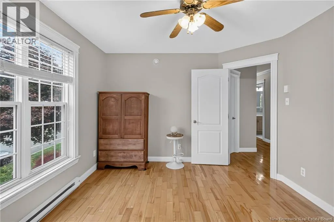
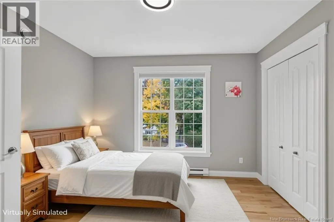
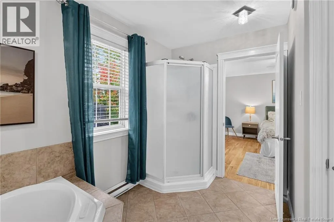
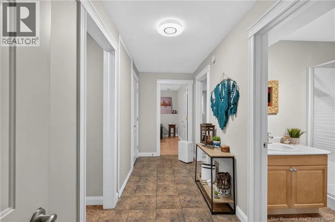
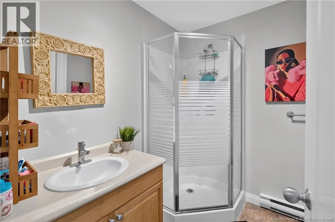
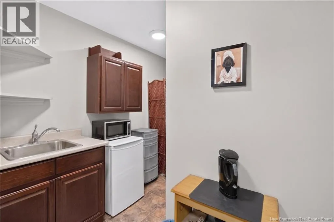
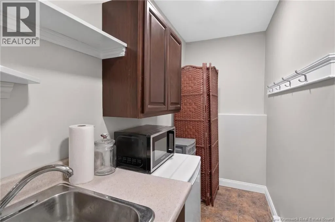
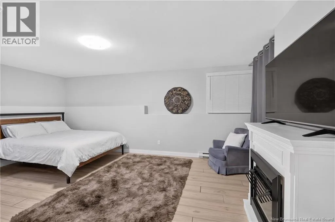
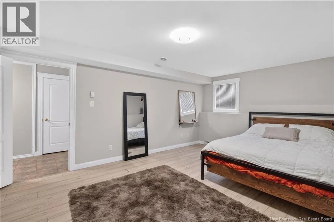
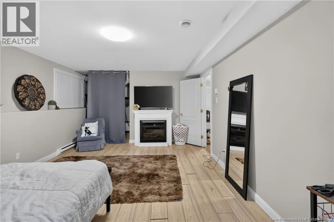
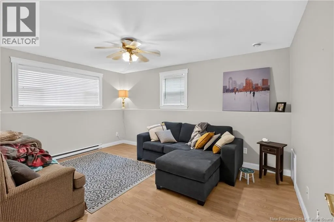
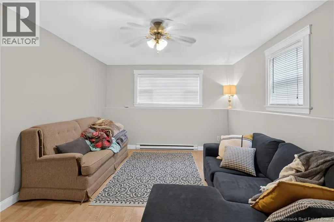
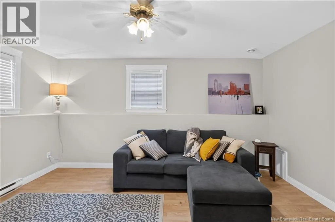
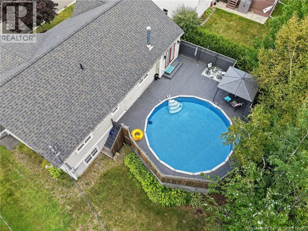
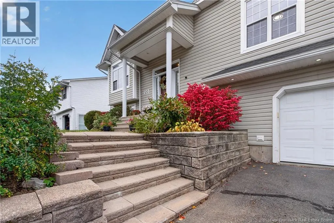
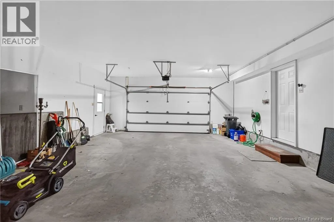
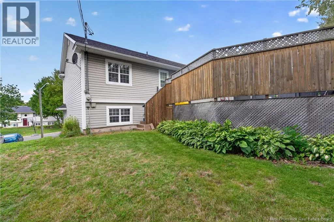
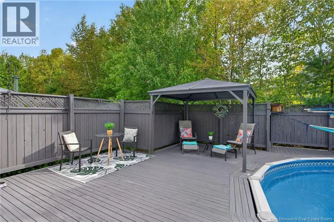
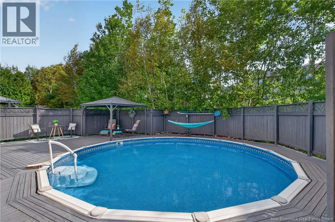
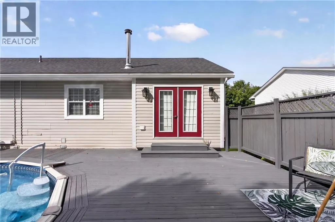
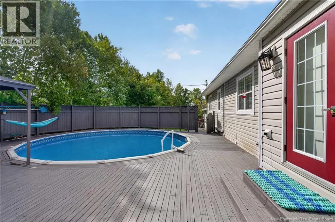
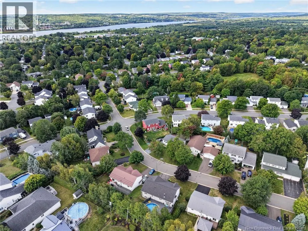
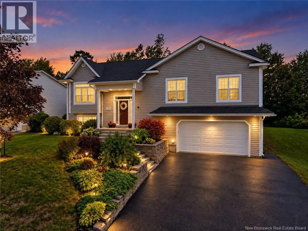
Welcome to 120 Wiggins Drive, a spacious split-entry home in Fulton Heights offering a thoughtful layout, generous living space, and plenty of features designed for comfortable everyday living. Step inside through the foyer and head upstairs to the bright, open-concept main living area, where the li...ving room, kitchen, and dining space flow seamlessly together. The living room features a woodstove, creating a warm and inviting focal point, while the kitchen offers a large island with plenty of workspace and room to gather. A heat pump provides efficient heating and cooling for year-round comfort. Down the hall, the main bathroom offers a double-sink vanity, jet tub, and walk-in shower, along with a convenient cheater door providing direct access to the primary bedroom. Two additional bedrooms complete the main level. Laundry is also conveniently located on the main floor. The lower level provides even more flexibility with a spacious family room and a large additional room with its own storage area. A second full bathroom with a walk-in shower adds convenience, while the separate storage room with kitchenette offers potential for a variety of uses, including an in-law suite, guest space, home office, or potential rental opportunity, subject to the buyer's intended use and any required approvals. Outside, the backyard offers space to relax, entertain, and enjoy the warmer months, complete with a backyard pool that creates an inviting setting for summer gatherings and family fun. An attached double-car garage provides plenty of space for vehicles, storage, and everyday convenience. With a functional layout, multiple living spaces, two full bathrooms, a heat pump, ceiling-mounted air conditioning, flexible lower-level space, and a backyard pool, this home offers plenty of room to grow, entertain, and make it your own. And the cherry on top? A brand-new roof in 2025 one less big-ticket item to worry about. (id:10452)
Room Types
Bath (# pieces 1-6)
-
Dimensions 11'5'' x 12'0''
137 sqft
Bath (# pieces 1-6)
-
Dimensions 8'2'' x 6'8''
54.44 sqft
Bedroom
-
Dimensions 11'0'' x 12'0''
132 sqft
Similar Properties (No results)
Listing courtesy of: Real Broker
This REALTOR.ca listing content is owned and licensed by REALTOR® members of The Canadian Real Estate Association.
