20
$368,500 Sale
Listed 14 days ago
75 Christopher Crescent
· 3
· 1.5
· 0
· 1840
Key Facts
Key facts for 75 Christopher Crescent
Property Type
House, 3 Level
Parking
Garage: No, 0 parking
MLS #
NB148590
Size
1840 sqft
Basement
-
Listed on
-
Lot size
-
Tax
-
Days on Market
-
Year Built
2006
Maintenance Fee
-

Description
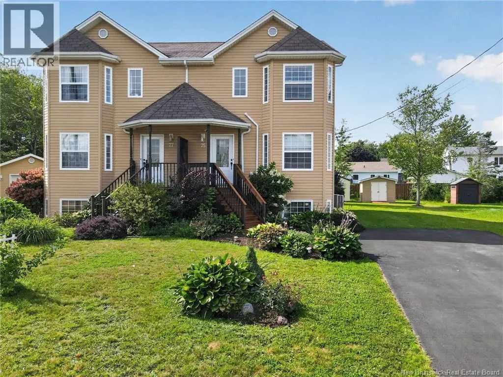
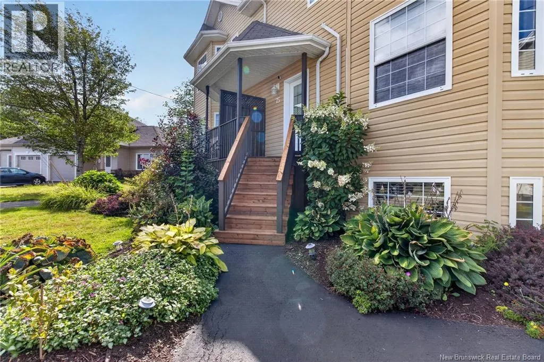
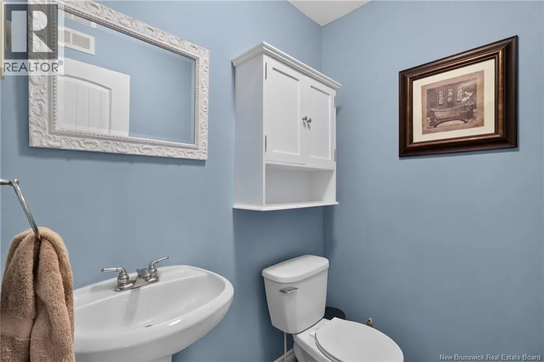
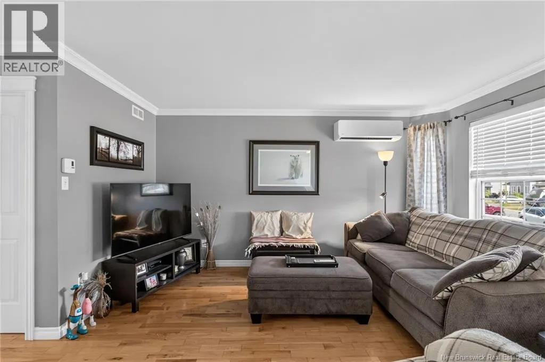
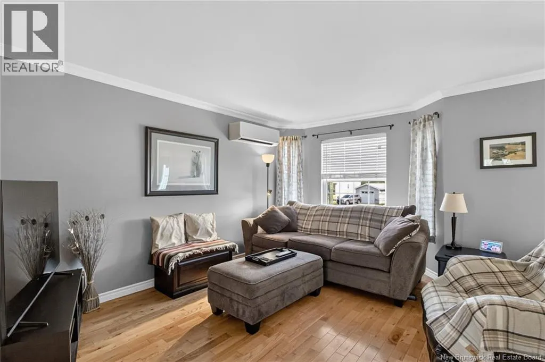
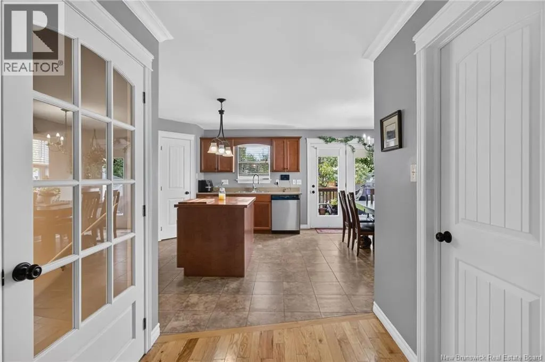
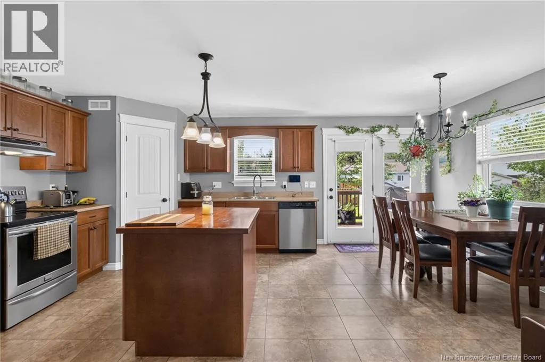
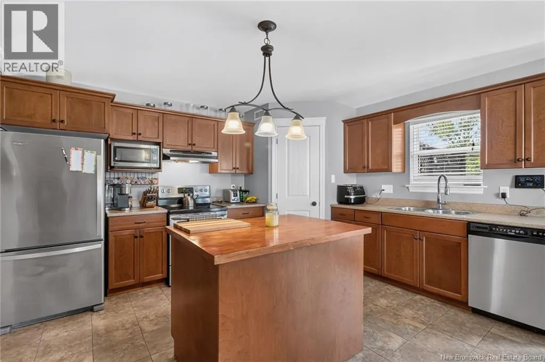
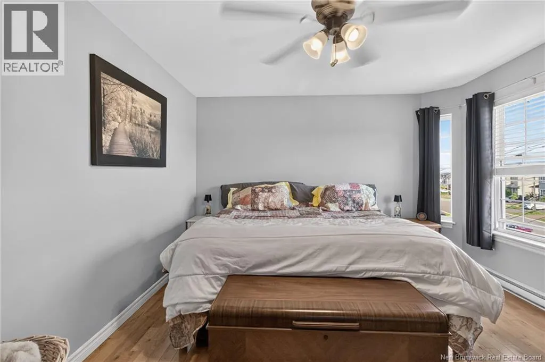
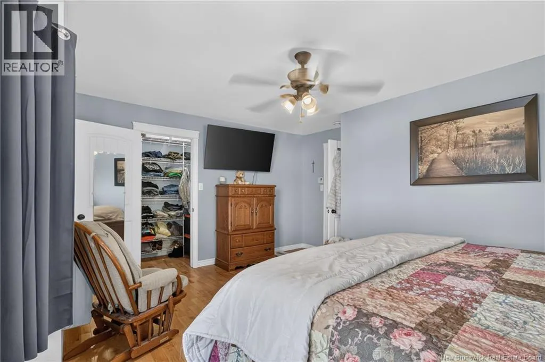
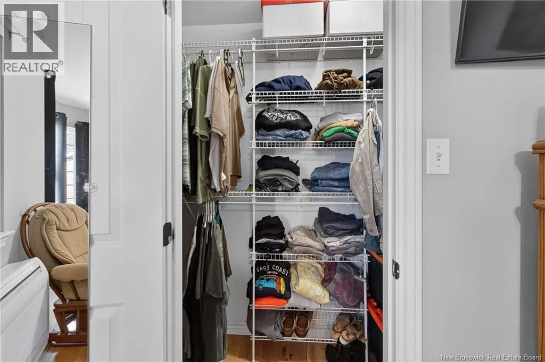
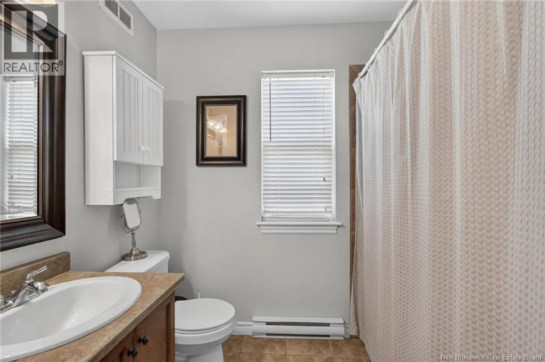
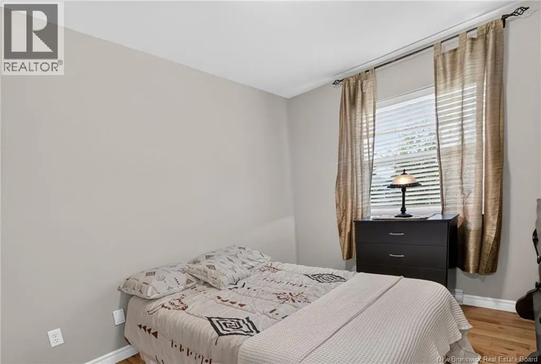
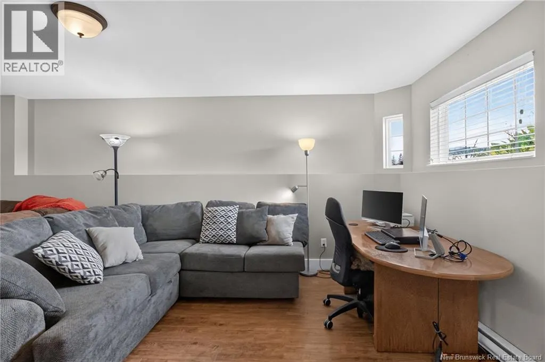
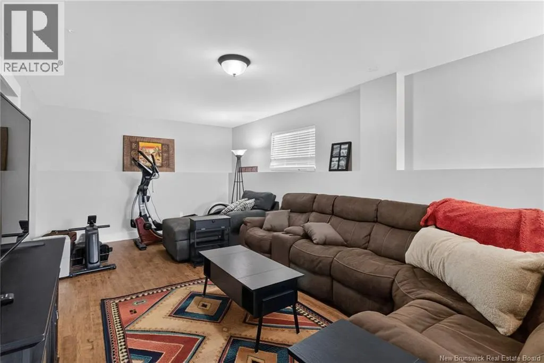
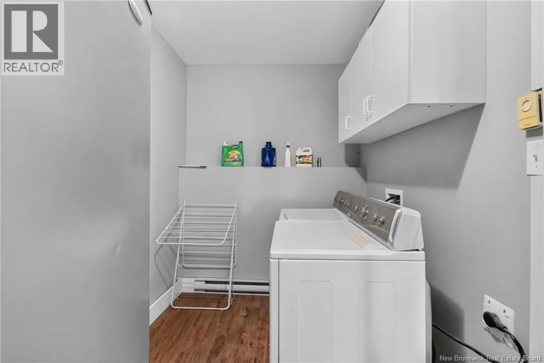
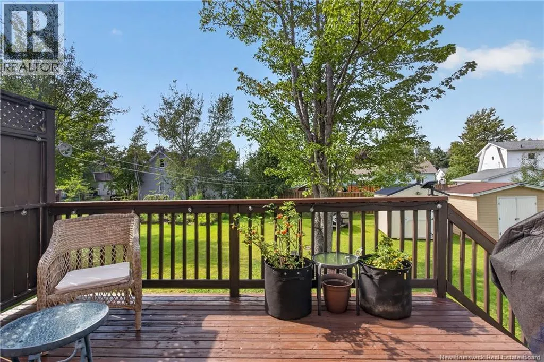
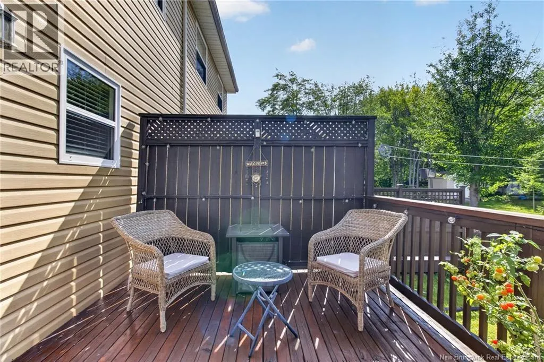
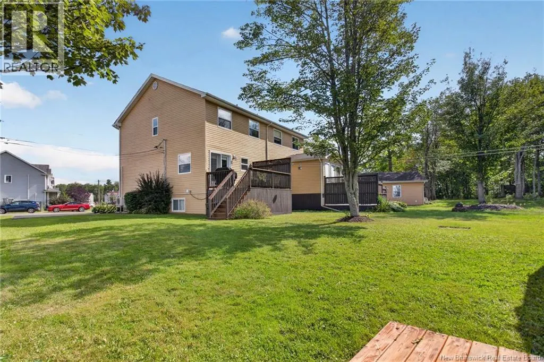
When Viewing This Property On Realtor.ca Please Click On The Multimedia or Virtual Tour Link For More Property Info: Welcome to 75 Christopher Crescent! Located in the popular Moncton North End, this spacious 1,840 sq. ft. semi-detached home offers bright, comfortable living with plenty of room for ...the whole family. Step inside to a welcoming open-concept main floor featuring hardwood and ceramic tile throughout. The bright living room flows into the dining area and well-appointed kitchen with ample cabinetry, walk-in pantry and centre island. Garden doors lead to the large backyard, perfect for outdoor entertaining. A 2-piece bath completes the main level, while a mini-split provides efficient heating and cooling. Upstairs, a hardwood staircase leads to three bedrooms, including a spacious primary with walk-in closet and oversized windows. The bathroom features a Jacuzzi-style tub with tile surround and large linen closet. A second mini-split adds comfort upstairs. The lower level offers a massive 31' x 12' family room, ideal for movie nights, a playroom, home gym or additional living space, plus a separate laundry/storage room. Outside, enjoy an extra-large pie-shaped lot, beautifully landscaped with a double paved driveway and 2 storage sheds. Close to schools, shopping and walking trails, this home offers space, comfort and convenience in a great Moncton North location. With its generous layout, large lot and thoughtful updates, this home is a wonderful place to call home (id:10452)
Room Types
2pc Bathroom
-
Dimensions 4' x 5'
20 sqft
3pc Bathroom
-
Dimensions 7' x 10'
70 sqft
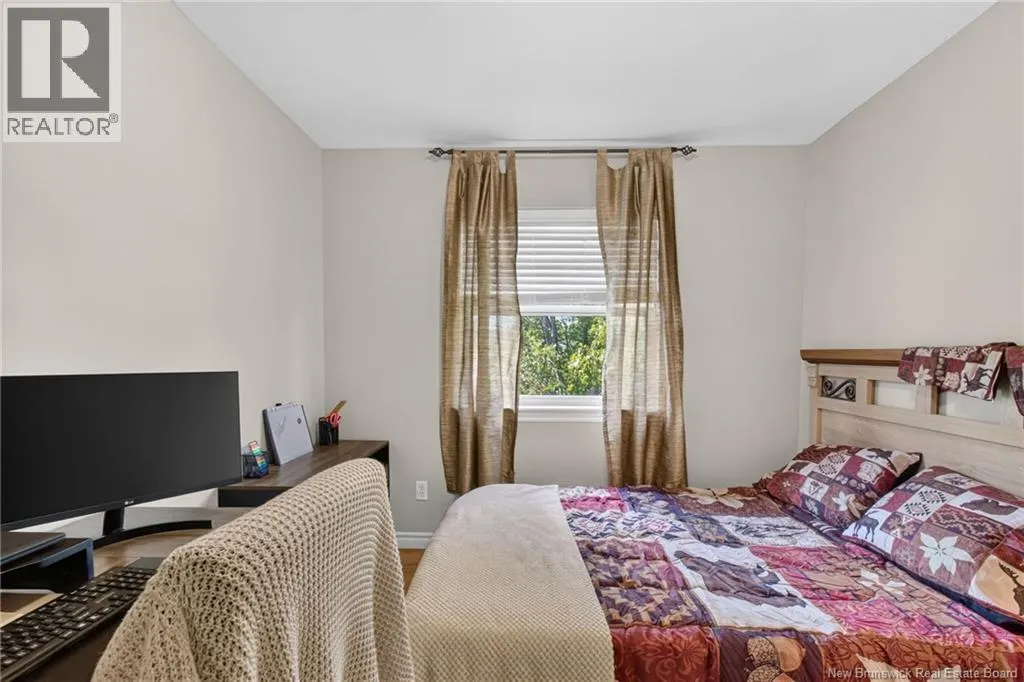
Bedroom
-
Dimensions 13' x 9'6''
123.5 sqft
Similar Properties (No results)
Listing courtesy of: PG Direct Realty Ltd.
This REALTOR.ca listing content is owned and licensed by REALTOR® members of The Canadian Real Estate Association.
