50
$349,900 Sale
Listed 8 days ago
61 Bolton Street
· 3+1
· 2.0
· 0
· 1916
Key Facts
Key facts for 61 Bolton Street
Property Type
House, Bungalow
Parking
Garage: No, 0 parking
MLS #
NB149034
Size
1916 sqft
Basement
-
Listed on
-
Lot size
-
Tax
-
Days on Market
-
Year Built
2006
Maintenance Fee
-

Description
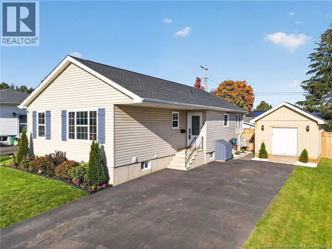
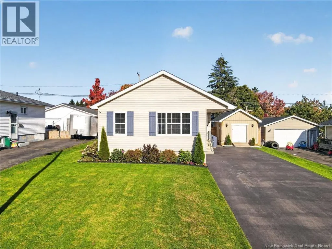
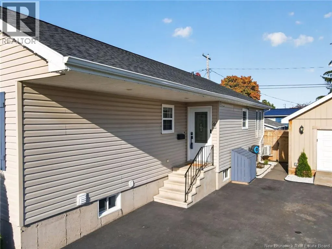
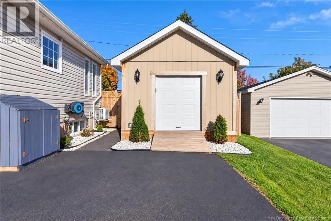
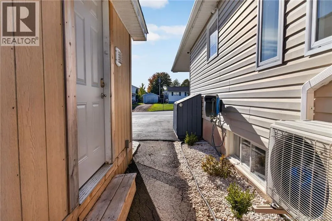
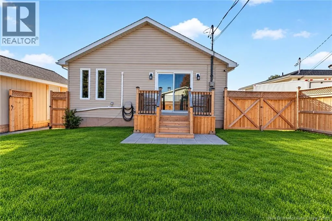
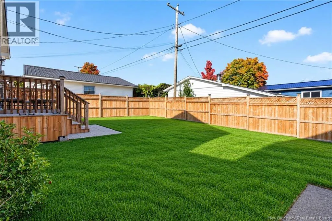
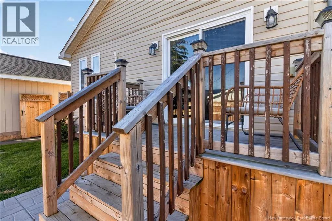
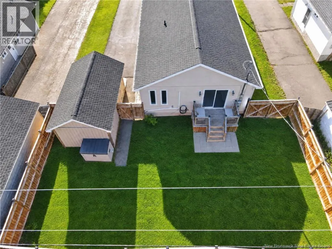
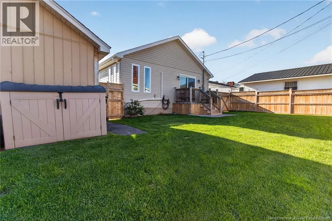
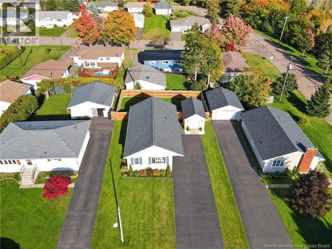
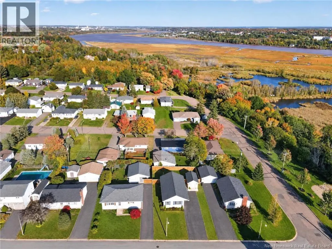
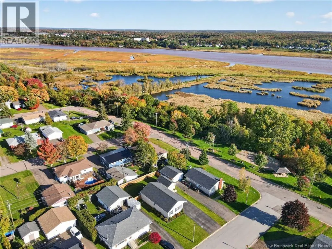
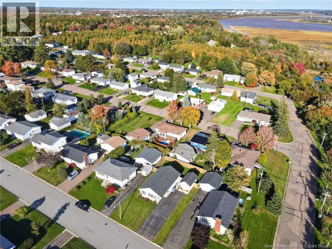
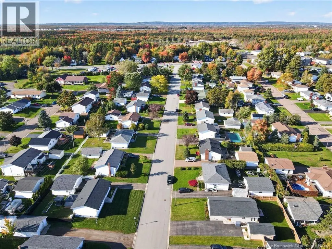
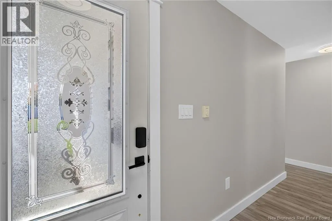
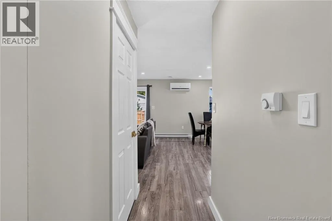
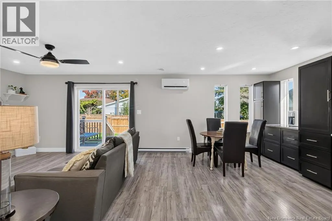
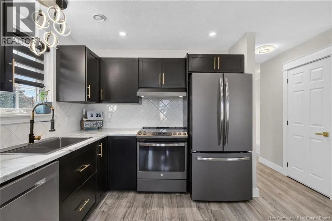
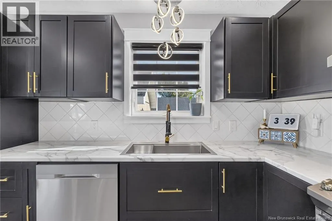
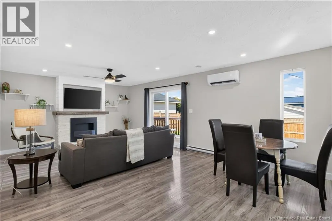
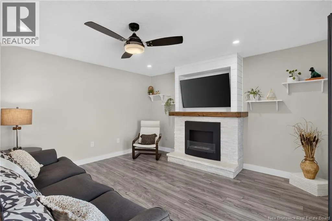
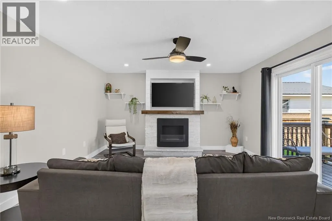
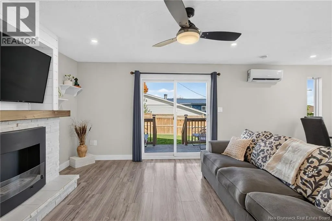
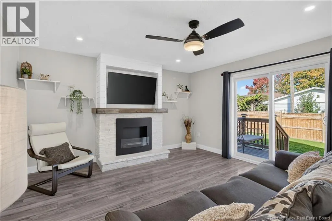
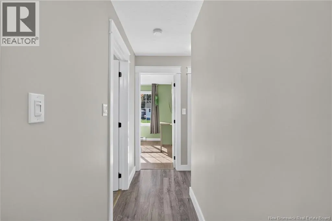
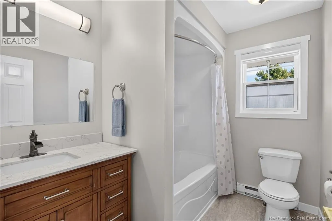
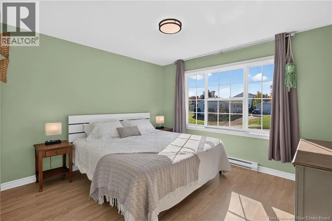
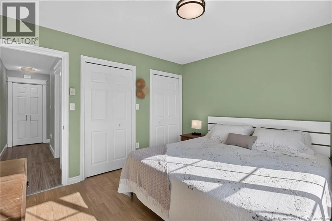
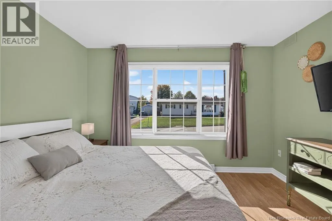
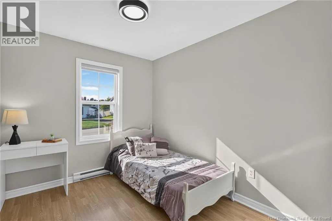
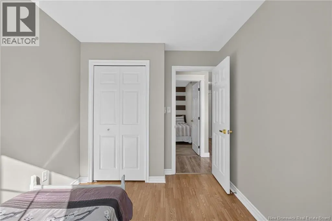
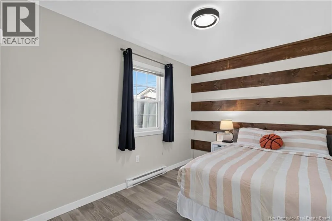
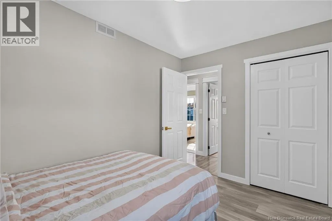
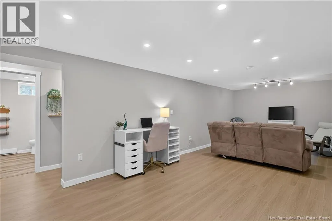
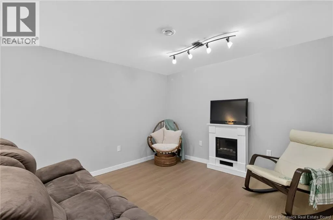
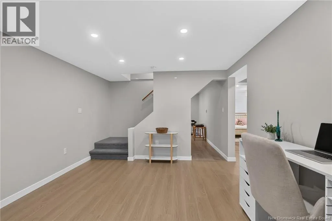
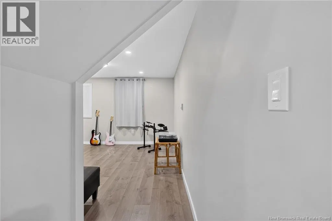
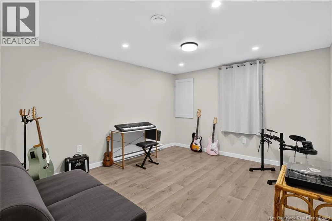
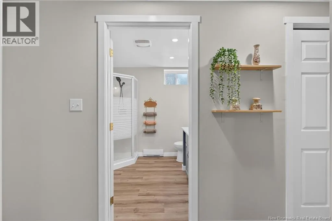
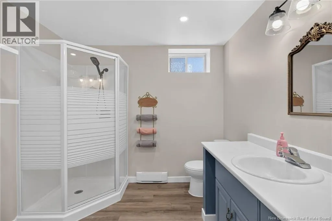
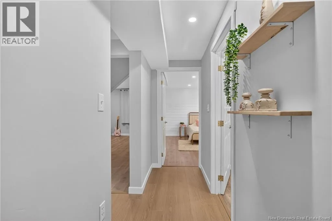
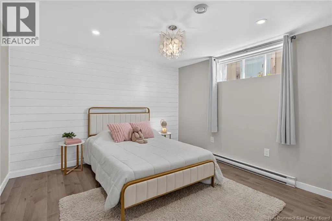
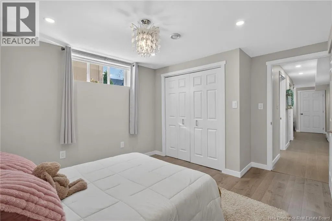
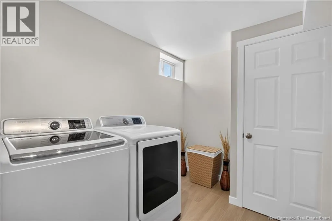
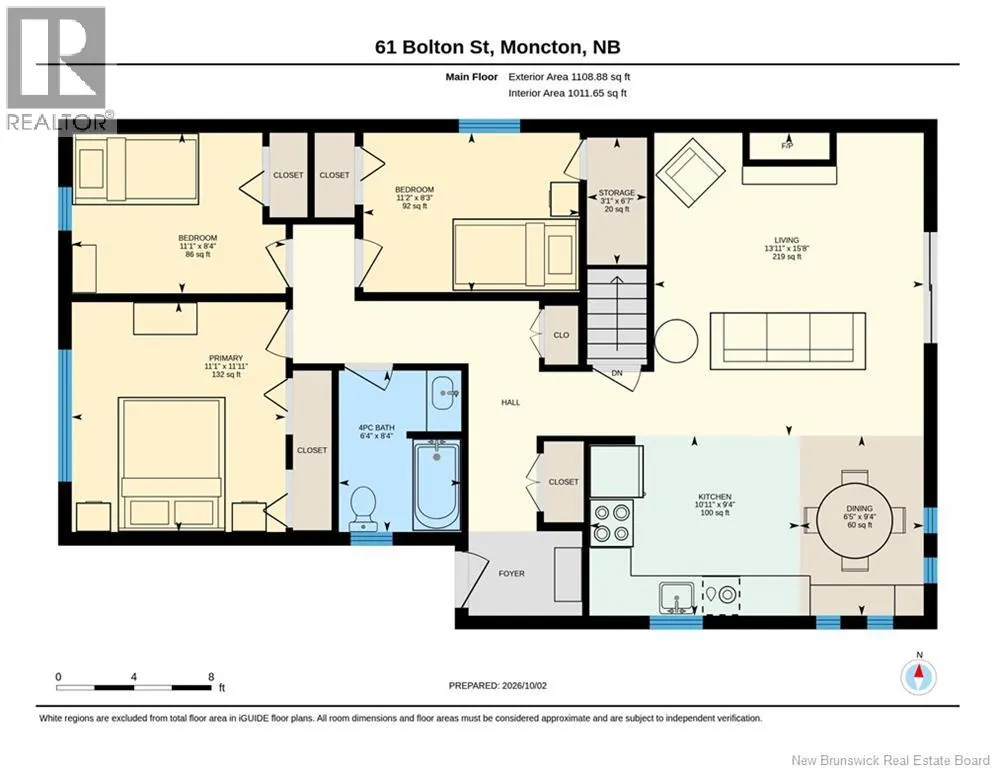
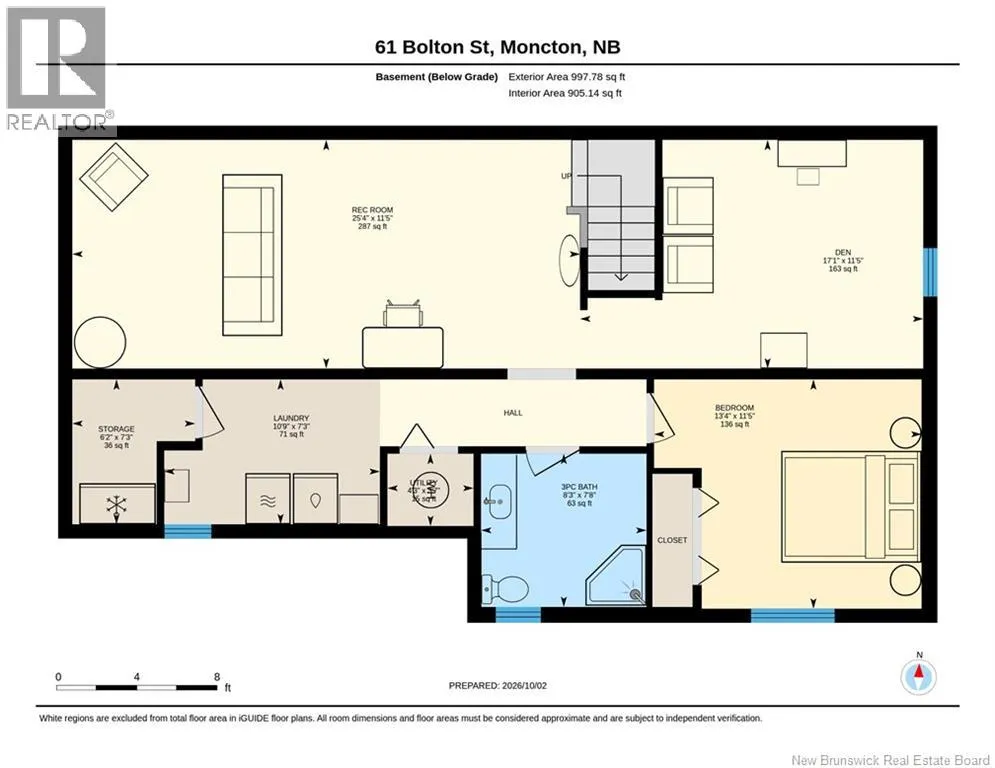
Welcome to 61 Bolton St, a beautifully updated, move-in-ready bungalow in Monctons highly desirable and quiet Bel-Air neighborhood. This charming home offers great curb appeal with a paved multi-car driveway, manicured landscaping, and a fully fenced backyard featuring a private rear deck and oversi...zed detached shed. Inside, the main level features a sleek designer kitchen with dark cabinetry and stainless steel appliances, along with a bright living room highlighted by a modern shiplap fireplace accent wall. Three comfortable bedrooms and a full four-piece bathroom complete the main level, with sliding glass doors providing easy access to the backyard and deck. The fully finished lower level adds plenty of versatile living space, including a large recreation room ideal for movie nights, entertaining, or relaxing. Youll also find a spacious fourth bedroom, a second full three-piece bathroom with corner shower, a dedicated laundry area, and a large separate den currently used as a music room. The den could easily work as a home office, hobby room, playroom, or additional living space. Recent updates include a new roof (2021), mini-split heat pump (2021), widened and re-paved driveway (2022), generator hookup (2023), a 12' × 20' insulated and heated shed with a 40-amp sub-panel (2023), and a new wooden fence with professionally re-sloped yard for improved drainage (2025). Conveniently located in the heart of Bel-Air, youre just minutes from local schools, parks, shopping, and dining. With thoughtful updates, flexible living space, and a great backyard, 61 Bolton St is a home thats ready to enjoy from day one. Call your favorite REALTOR® to schedule your private viewing today. (id:10452)
Room Types
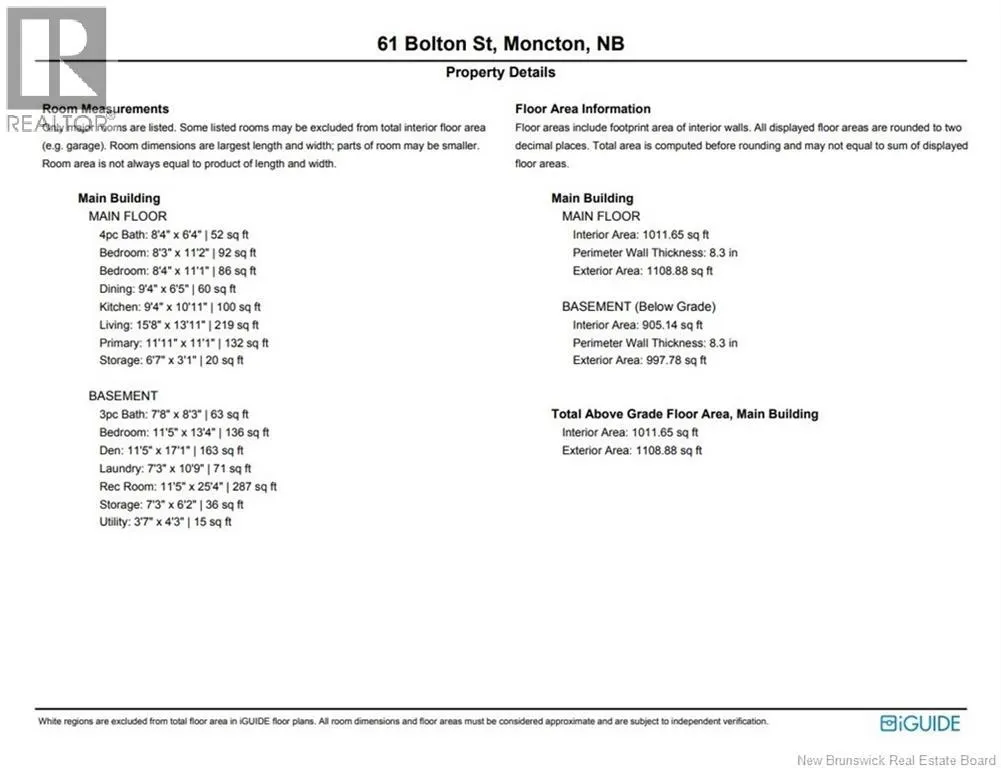
3pc Bathroom
-
Dimensions 8'3'' x 7'8''
63.25 sqft
Bedroom
-
Dimensions 13'4'' x 11'5''
152.22 sqft
Dining room
-
Dimensions 6'5'' x 9'4''
59.89 sqft
Similar Properties (No results)
Listing courtesy of: Real Broker
This REALTOR.ca listing content is owned and licensed by REALTOR® members of The Canadian Real Estate Association.
