34
$294,900 Sale
Listed 5 days ago
43 Dométhilde Crescent
· 2
· 2.0
· 0
· 1384
Key Facts
Key facts for 43 Dométhilde Crescent
Property Type
Townhome
Parking
Garage: Yes, 0 parking
MLS #
NB149272
Size
1384 sqft
Basement
-
Listed on
-
Lot size
-
Tax
-
Days on Market
-
Year Built
2005
Maintenance Fee
$300/mo

Description
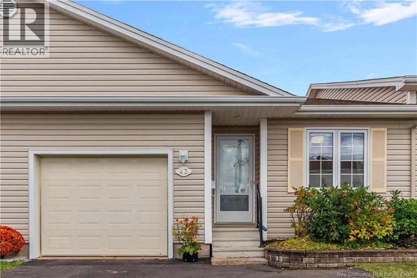
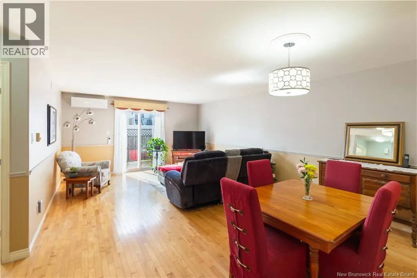
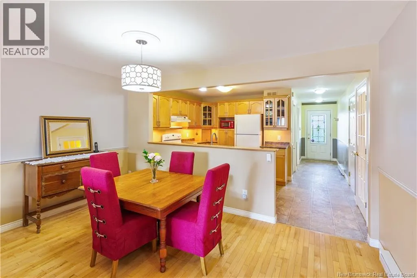
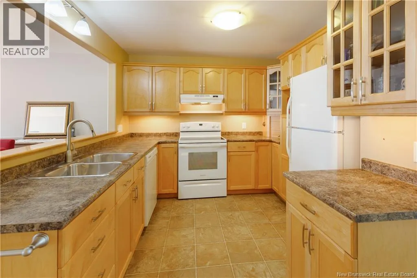
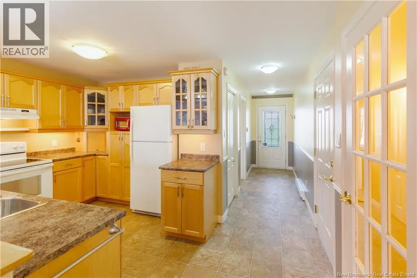
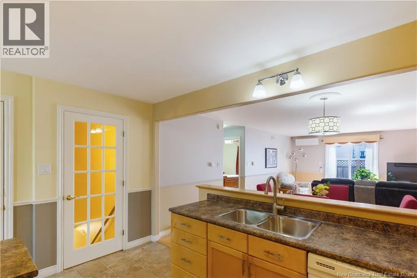
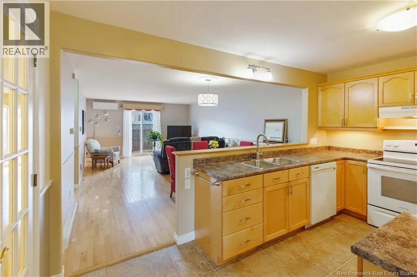
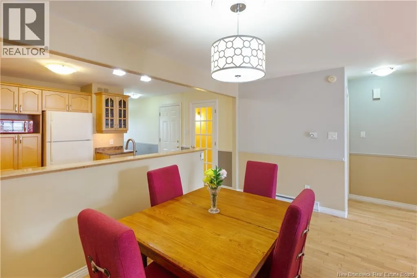
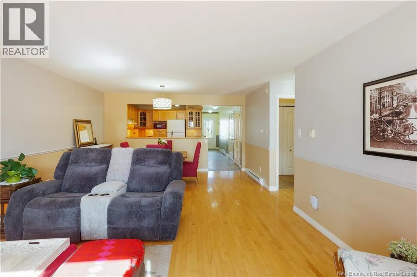
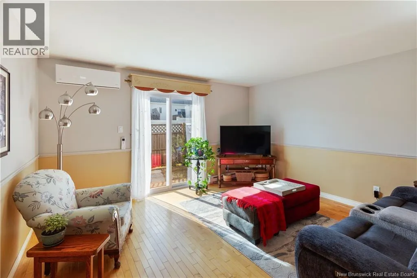
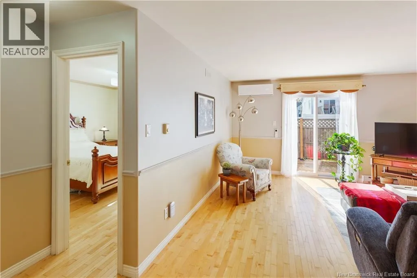
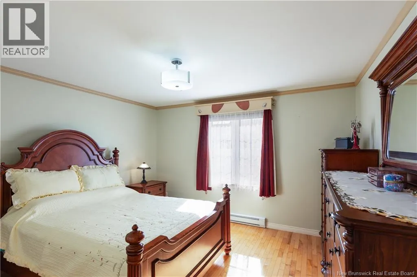
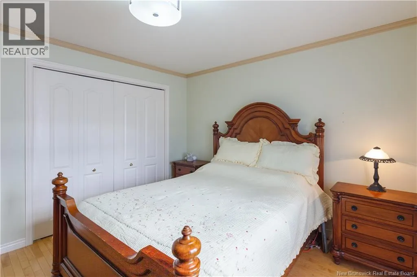
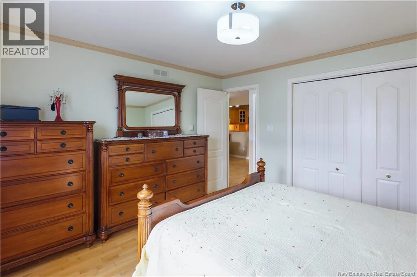
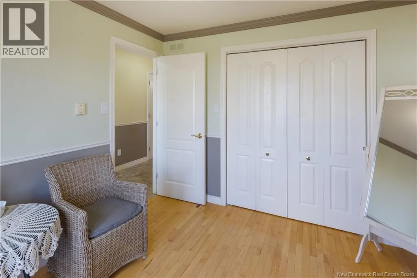
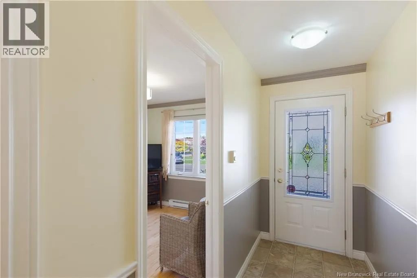
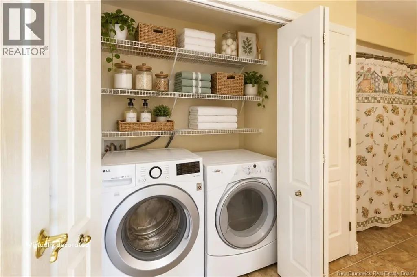
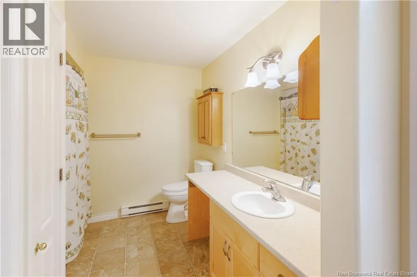
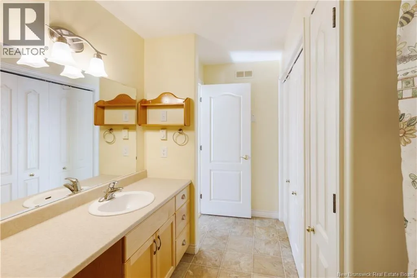
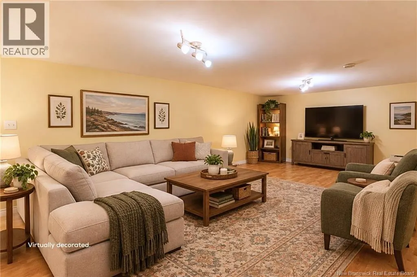
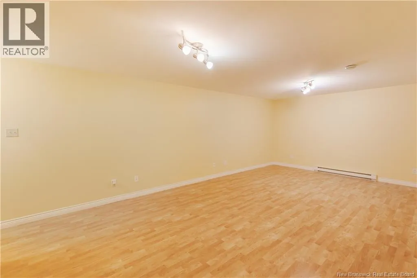
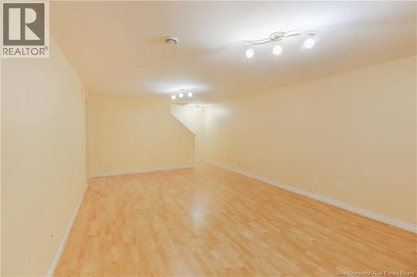
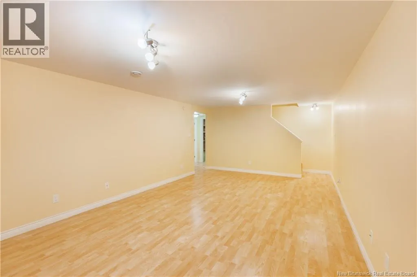
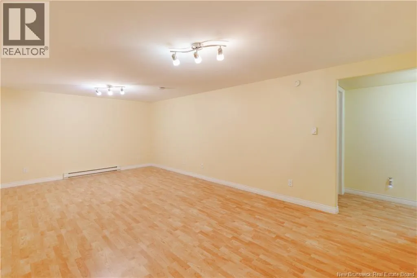
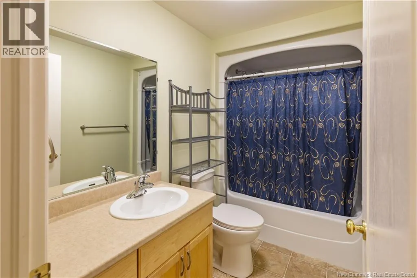
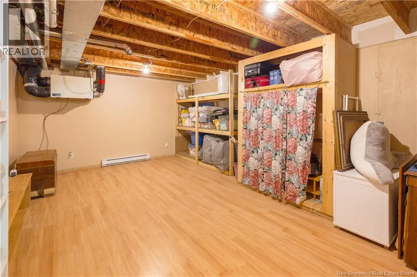
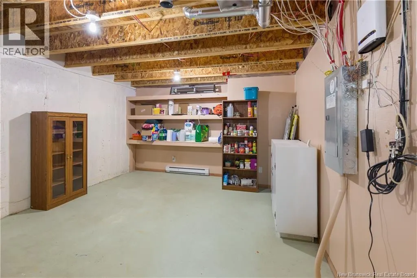
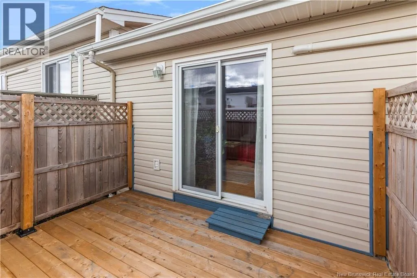
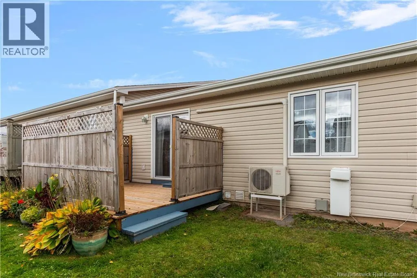
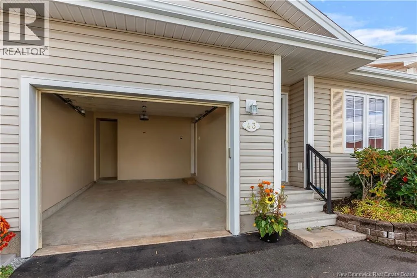
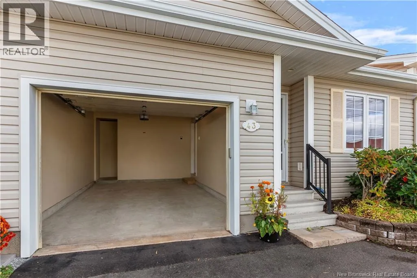
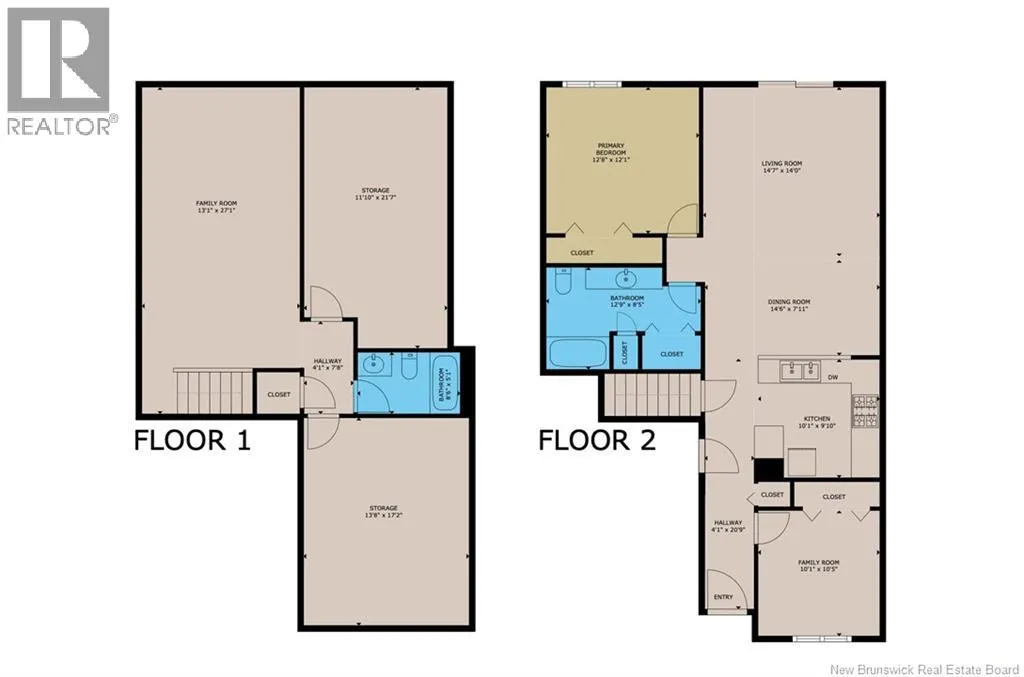
Situated in beautiful Dieppe, this bungalow-style condo offers comfortable, low-maintenance living with minimal stairs and plenty of space to enjoy. With most of your daily living on the main level, an attached garage and additional finished space downstairs, this home offers a practical layout suit...ed to a variety of lifestyles. The main level features an open-concept design with a spacious kitchen offering plenty of cupboard space and a dishwasher, overlooking the dining area and living room. Hardwood flooring adds warmth to the main living spaces, while patio doors lead to the rear deck, creating an easy connection between indoors and out. A mini-split heat pump provides year-round comfort. The larger primary bedroom features a double closet, with a second bedroom, 4-piece bath and convenient laundry area with ample storage completing this level. The attached garage makes coming and going much easier, especially during rainy or snowy weather. Downstairs, you'll find a large family room, a second 4-piece bath and two storage rooms offering excellent flexibility for your needs. This space offers excellent flexibility, whether you're looking for a home office, hobby space, extra room for belongings, or perhaps even a ""non-conforming"" bedroom. Outside, enjoy a double paved driveway and a rear deck with a privacy wall, perfect for relaxing or enjoying some fresh air. Great neighbours add to the appeal of this welcoming community. If you're ready to simplify homeownership and enjoy the benefits of condo living while still having room to spread out, this Dieppe property is well worth a look. Condo fees are $300 per month. Call today to arrange your private viewing! (id:10452)
Room Types
4pc Bathroom
-
Dimensions 5'1'' x 8'6''
43.21 sqft
4pc Bathroom
-
Dimensions 8'5'' x 12'9''
107.31 sqft
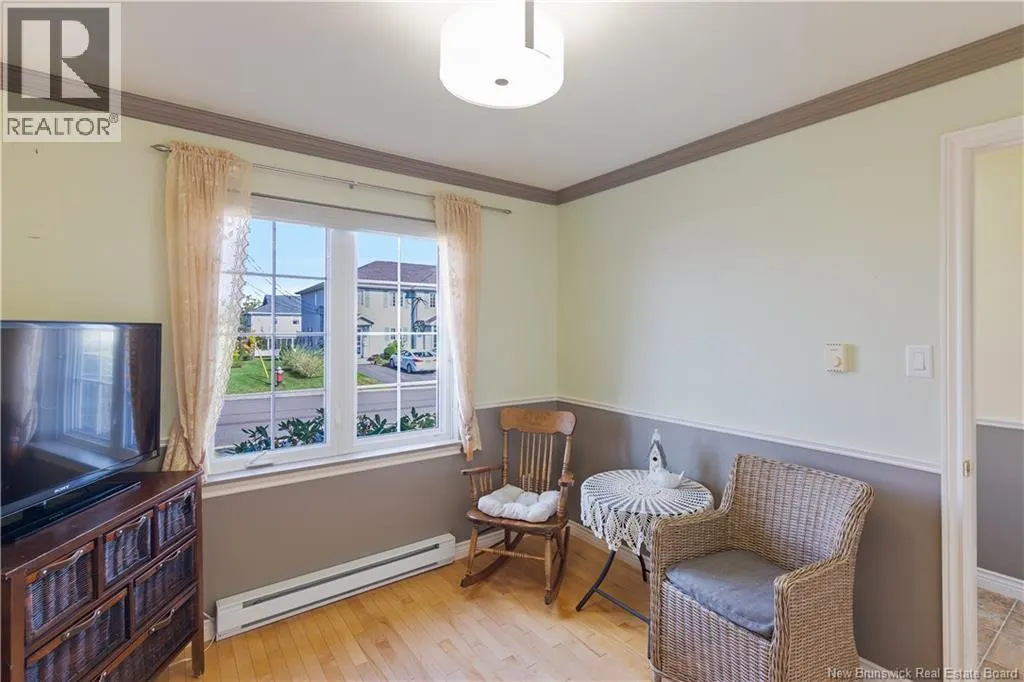
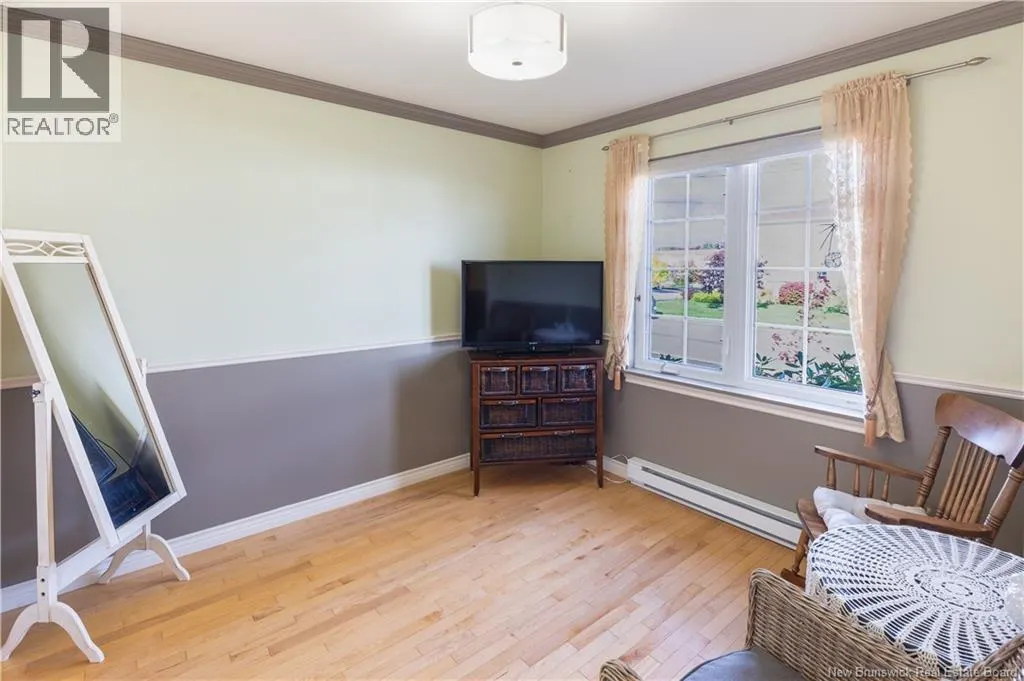
Bedroom
-
Dimensions 10'5'' x 10'1''
105.03 sqft
Similar Properties (No results)
Listing courtesy of: The Right Choice Realty
This REALTOR.ca listing content is owned and licensed by REALTOR® members of The Canadian Real Estate Association.
