38
$519,900 Sale
Listed 4 days ago
203 Twin Oaks Drive
· 3+1
· 3.5
· 0
· 1982
Key Facts
Key facts for 203 Twin Oaks Drive
Property Type
House
Parking
Garage: Yes, 0 parking
MLS #
NB149274
Size
1982 sqft
Basement
-
Listed on
-
Lot size
-
Tax
-
Days on Market
-
Year Built
2003
Maintenance Fee
-

Description
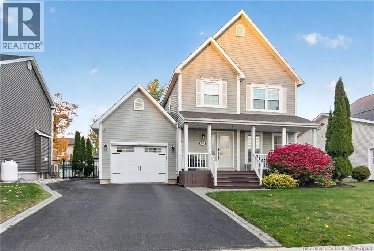
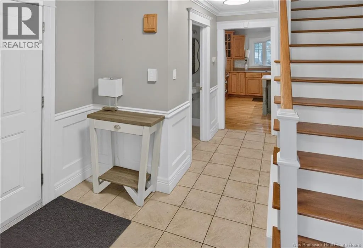
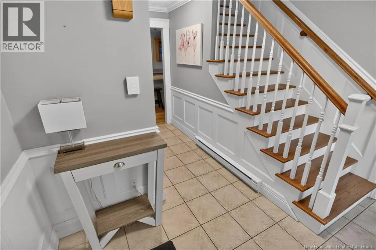
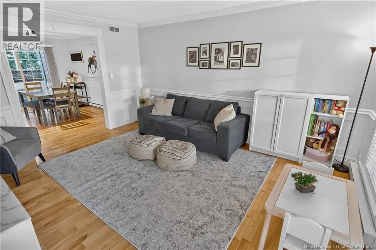
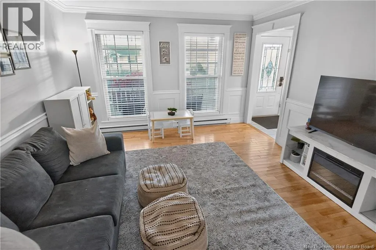
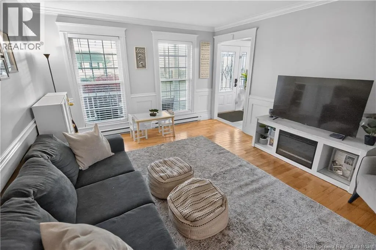
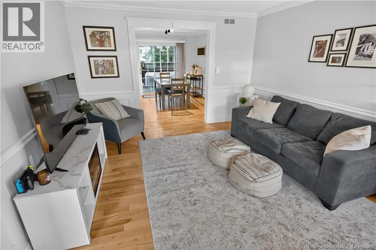
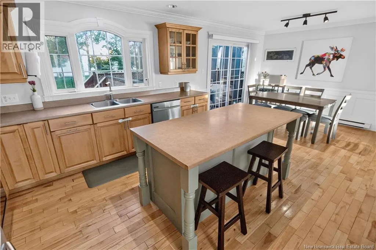
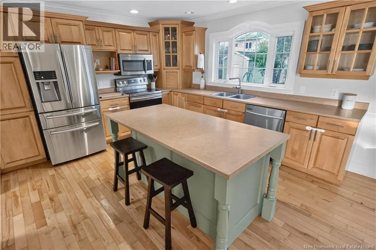
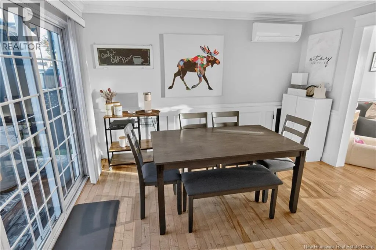
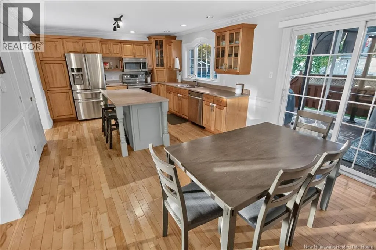
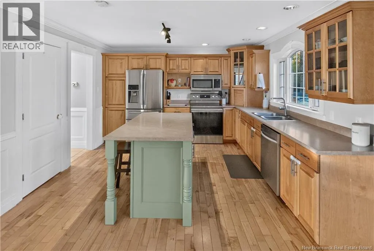
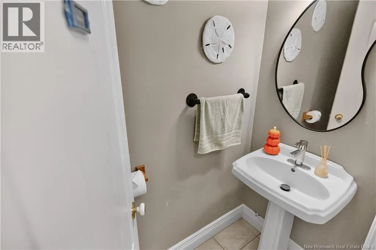
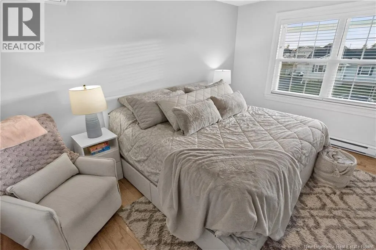
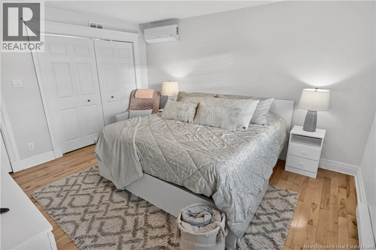
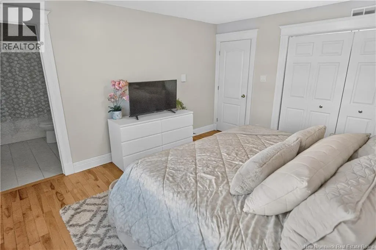
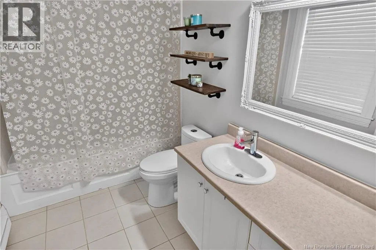
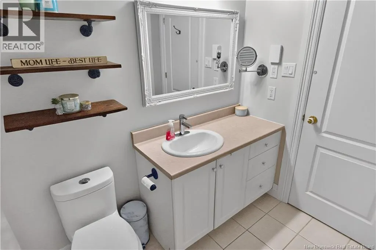
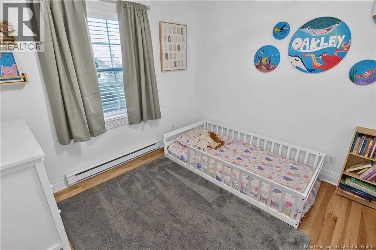
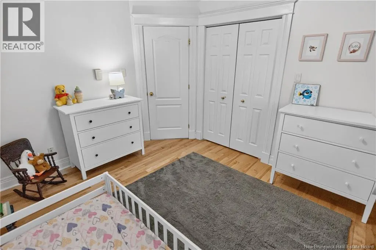
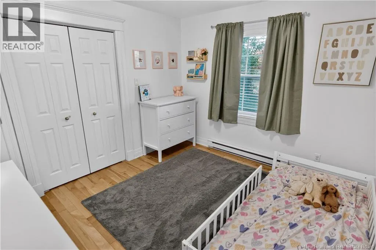
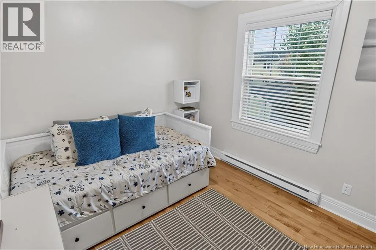
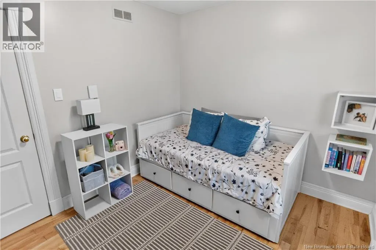
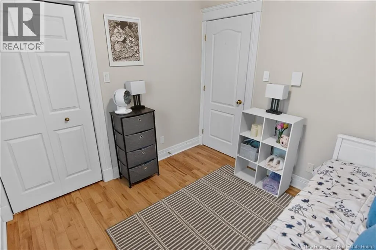
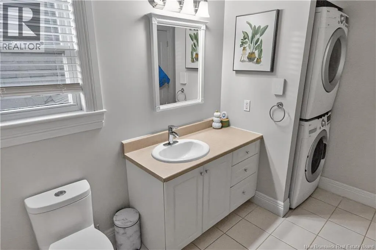
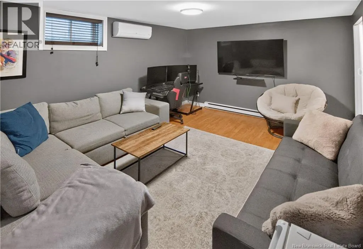
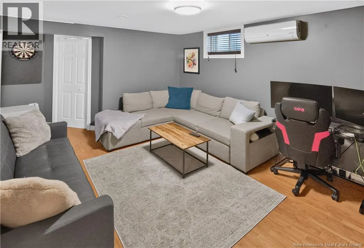
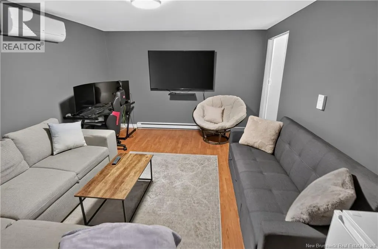
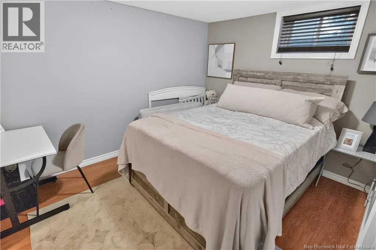
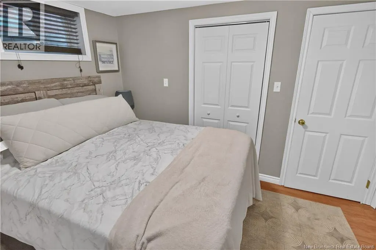
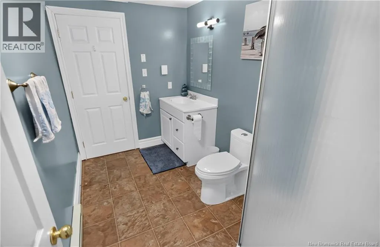
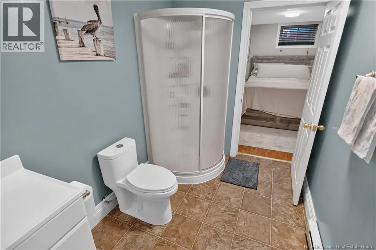
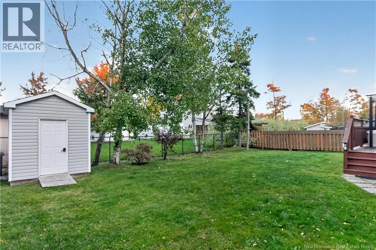
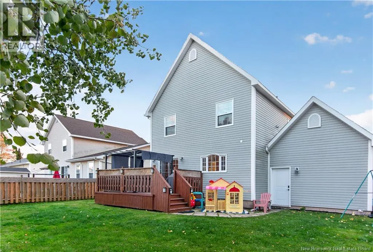
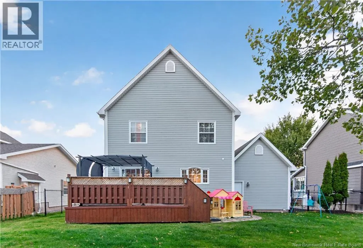
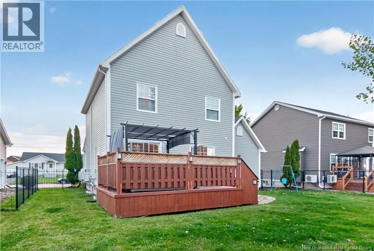
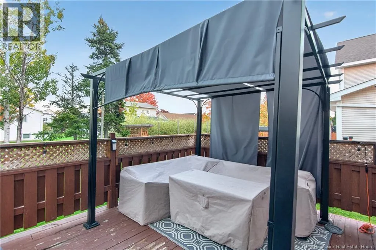
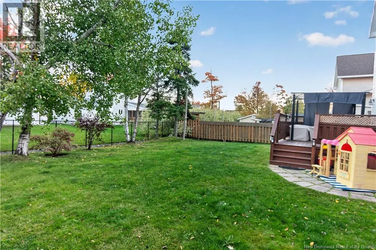
Welcome/Bienvenue to 203 Twin Oaks Drive, a welcoming two-storey home in the desirable Evergreen Park area of Moncton North. Built in 2003, this well-maintained home offers a functional layout with plenty of space for the whole family. A covered front porch provides a comfortable seating area and le...ads into a generous entrance with convenient access to the attached garage. The main level features a spacious living room and a bright, practical kitchen with plenty of oak cabinetry, a center island and adjoining dining area. Patio doors extend the living space outdoors to a 16' x 12' patio overlooking the large, fully fenced backyard with mature trees, plenty of lawn space and a storage shed. Upstairs, you'll find three bedrooms, including the primary bedroom with its own 4-piece ensuite, along with a second full bathroom. Laundry is also conveniently located on this level. The finished basement adds a family room, a non-conforming bedroom, a third full bathroom and a storage/electrical room. Comfort is enhanced by three mini-split heat pumps installed in 2022, with units serving the main living area, primary bedroom and the basement family room. The interior has been recently repainted. Outside, the double paved driveway includes an additional paved area alongside the garage, providing extra space. Situated close to schools, parks, walking trails, shopping and everyday amenities, 203 Twin Oaks Drive offers a comfortable and practical home in a convenient Moncton North location. (id:10452)
Room Types
2pc Bathroom
-
Dimensions -
0 sqft
3pc Bathroom
-
Dimensions -
0 sqft
4pc Bathroom
-
Dimensions -
0 sqft
Similar Properties (No results)
Listing courtesy of: EXIT Realty Associates
This REALTOR.ca listing content is owned and licensed by REALTOR® members of The Canadian Real Estate Association.
