50
$414,900 Sale
Listed 5 days ago
21 Mountain View Crescent
· 3+1
· 2.5
· 0
· 2208
Key Facts
Key facts for 21 Mountain View Crescent
Property Type
House, Split entry bungalow, 2 Level
Parking
Garage: No, 0 parking
MLS #
NB149280
Size
2208 sqft
Basement
-
Listed on
-
Lot size
-
Tax
-
Days on Market
-
Year Built
1986
Maintenance Fee
-

Description
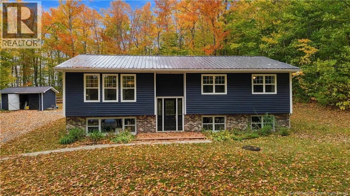
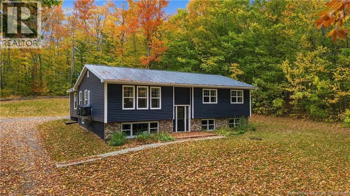
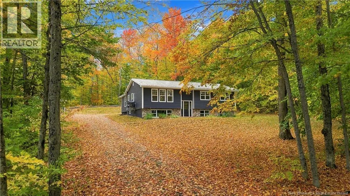
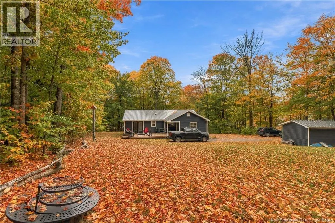
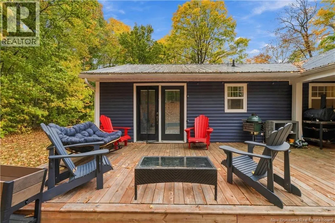
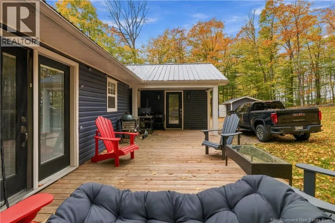
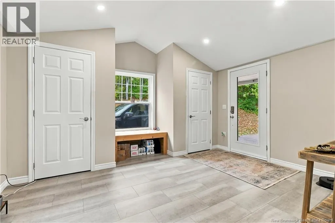
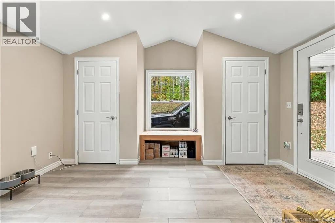
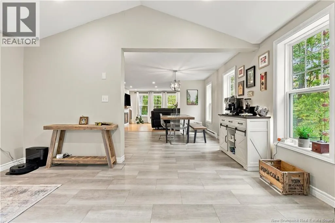
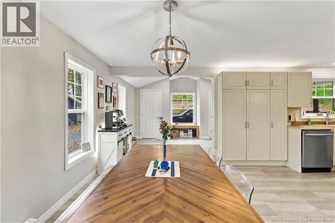
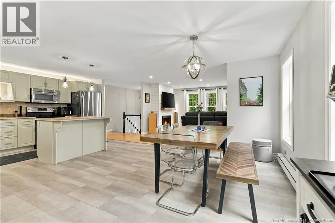
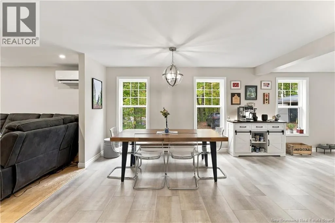
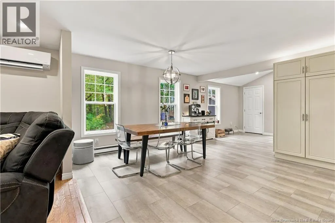
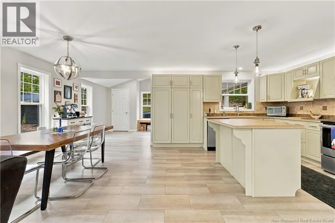
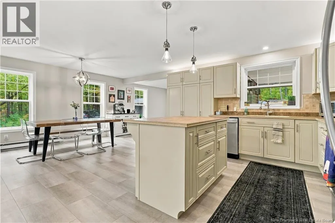
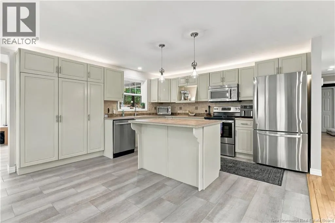
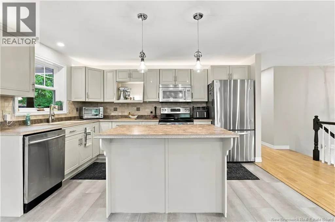
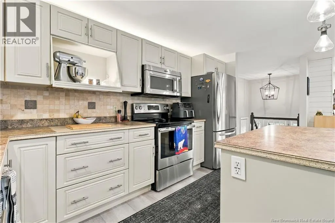
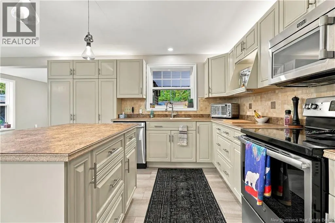
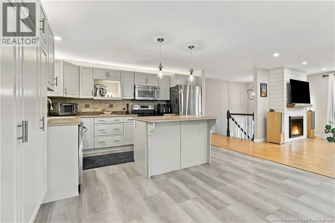
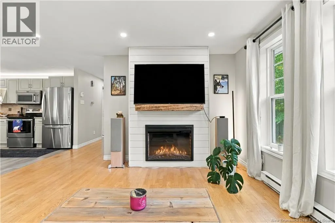
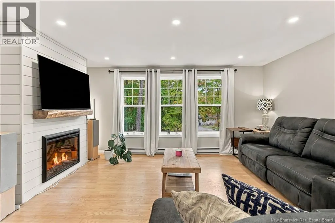
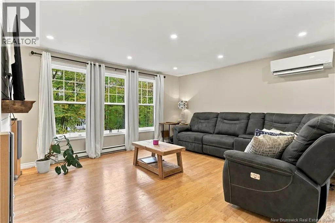
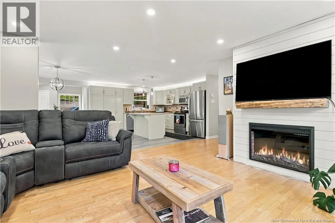
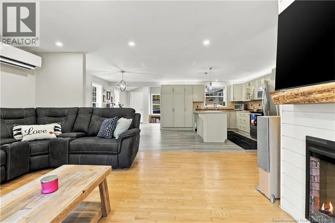
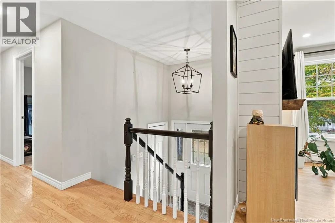
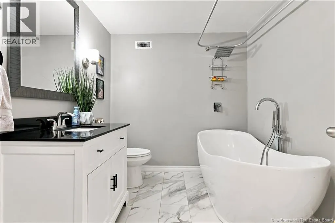
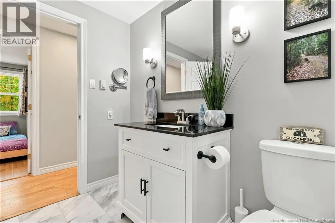
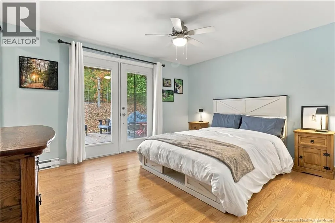
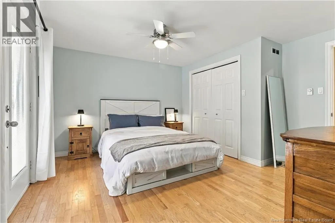
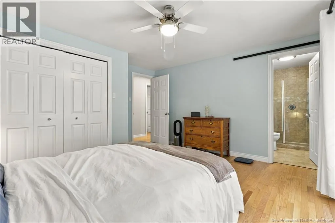
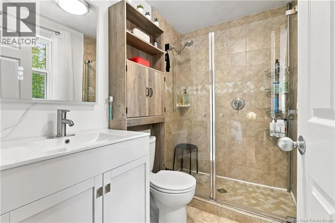
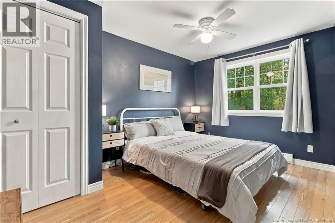
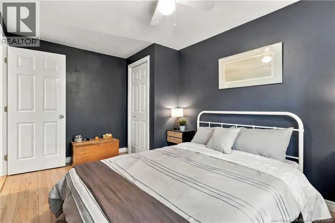
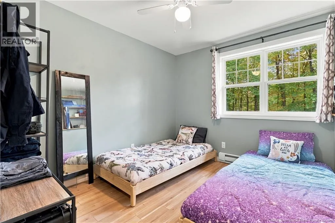
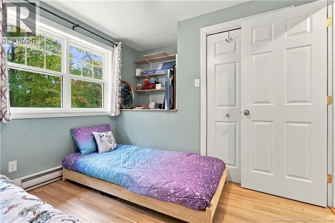
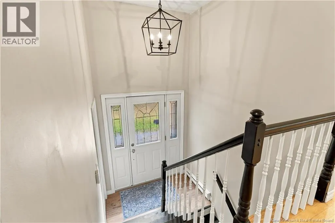
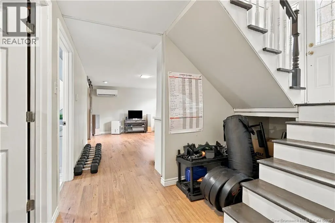
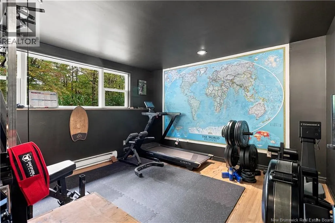
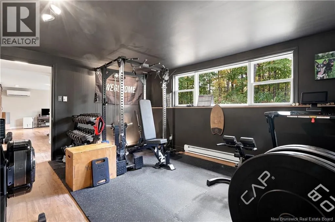
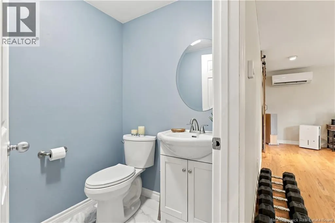
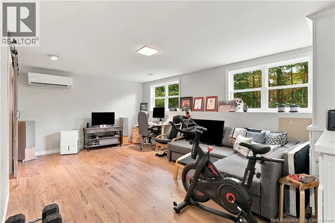
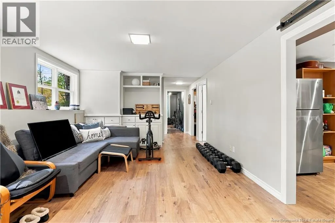
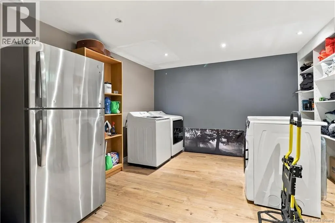
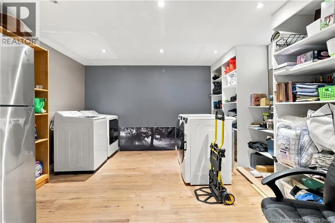
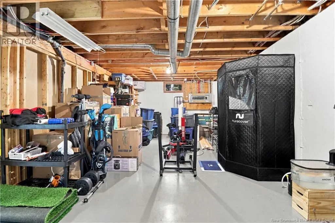
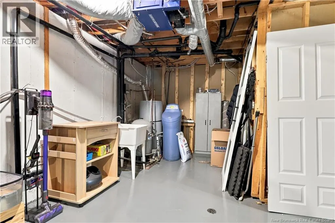
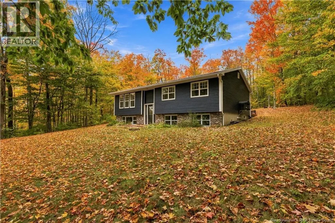
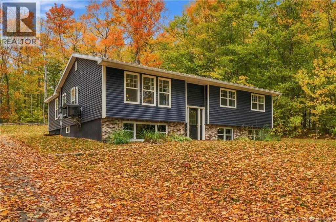
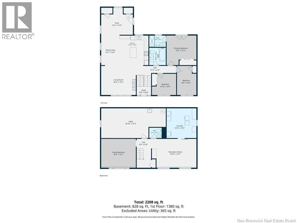
Nestled among a beautiful canopy of mature trees in the peaceful community of Oakland, New Brunswick, is 21 Mountain View Crescent. Pride of ownership shows in this 3 bedroom, 2.5 bathroom split entry that has had plenty of upgrades. Instead of the standard tight landing most split entries have, you... walk into a massive mudroom addition with cathedral ceilings at the back of the home. It gives you all the practical space you actually need for coats, boots, and dropping off groceries. The open-concept main living area is primed for entertaining, featuring professionally refinished hardwood floors, plenty of natural light, and a shiplap feature wall with an electric fireplace. The modern white kitchen offers a ton of storage with custom cabinetry and an attached pantry, plus polished countertops, updated lighting, and an oversized island. Down the hall, youll find a full bathroom that includes a waterfall shower and a very inviting soaker tub. The primary bedroom features patio doors that lead right out to the back deck (perfect for a future hot tub setup!), and the attached ensuite has heated ceramic floors for cold mornings. Two more bedrooms on the main level give you plenty of space for a family, guests, or a home office. Downstairs, an extra bedroom has been set up as a home gym but can easily be converted back. The lower level also features a large family room with built-in storage cabinets, a half bath, and a laundry room. An unfinished portion of the basement offers extra storage. Outside, a large baby barn has plenty of room for your outdoor gear. Finished off with two ductless heat pumps for efficient year round comfort, this is a highly practical, move-in-ready home that youll want to see in person to appreciate fully! (id:10452)
Room Types
2pc Bathroom
-
Dimensions 4'7'' x 5'7''
25.59 sqft
Bath (# pieces 1-6)
-
Dimensions 7'9'' x 7'5''
57.48 sqft
Bedroom
-
Dimensions 12'7'' x 15'6''
195.04 sqft
Similar Properties (No results)
Listing courtesy of: eXp Realty
This REALTOR.ca listing content is owned and licensed by REALTOR® members of The Canadian Real Estate Association.
