44
$469,900 Sale
Listed 4 days ago
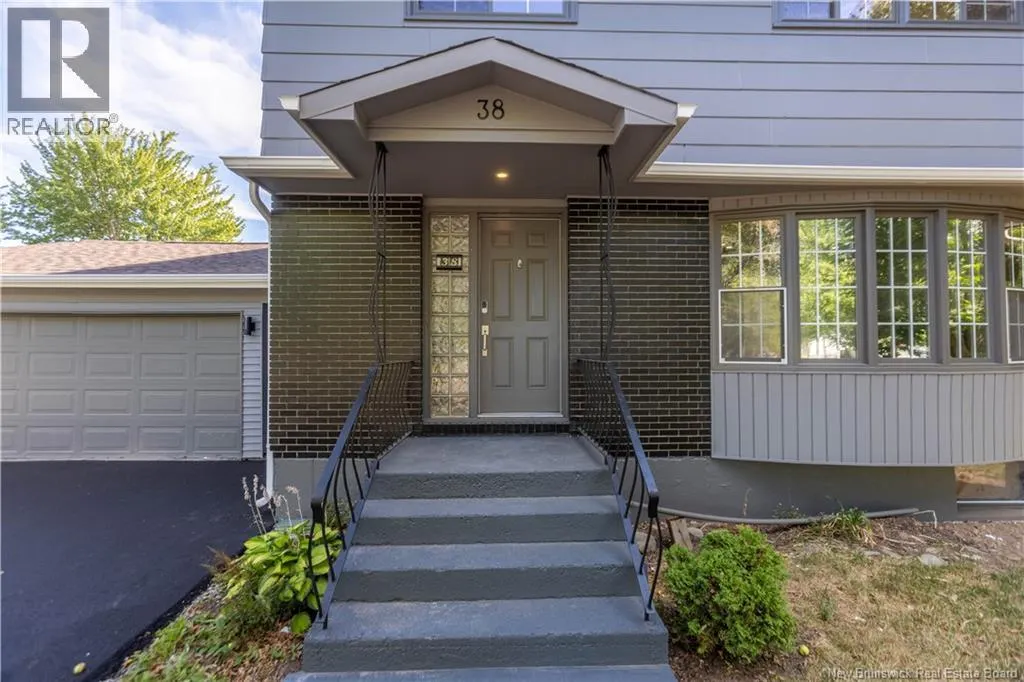
38 Wilson Road
· 3+2
· 2.5
· 0
· 2394
Key Facts
Key facts for 38 Wilson Road
Property Type
House, 2 Level
Parking
Garage: Yes, 0 parking
MLS #
NB149303
Size
2394 sqft
Basement
-
Listed on
-
Lot size
-
Tax
-
Days on Market
-
Year Built
-
Maintenance Fee
-

Description
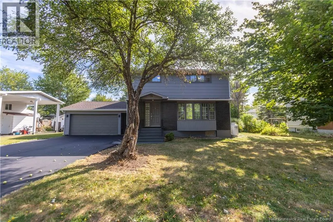
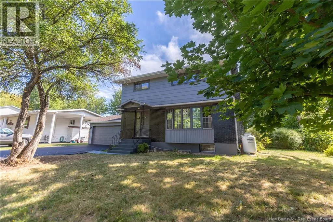
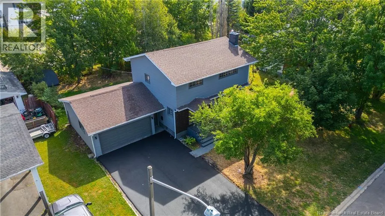
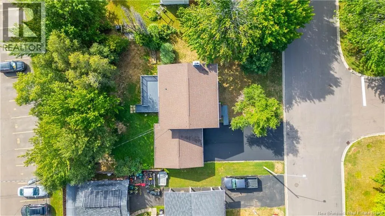
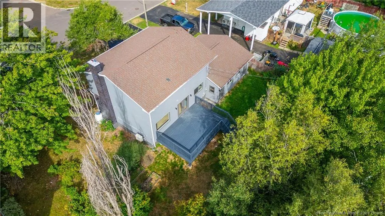
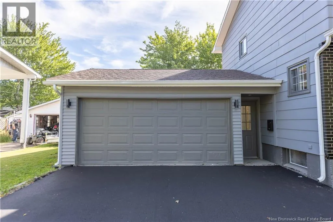
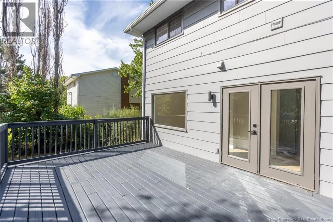
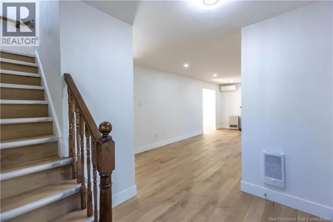
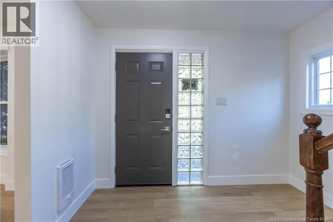
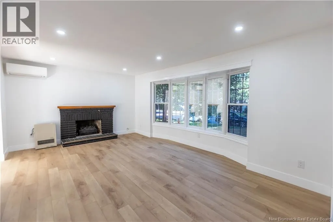
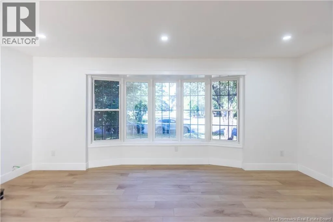
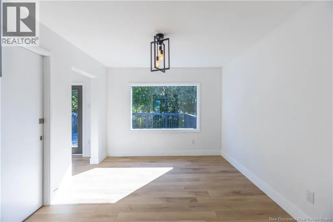
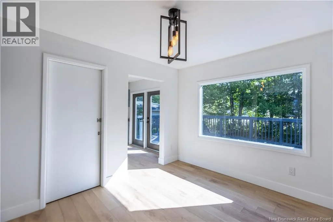
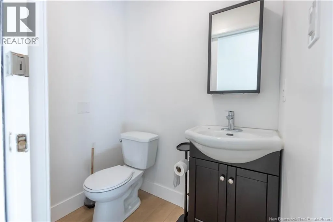
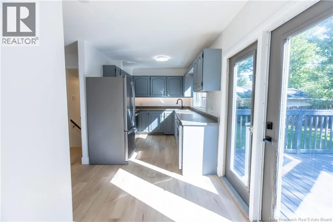
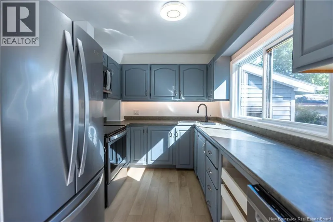
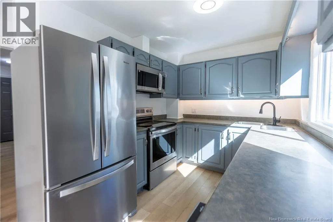
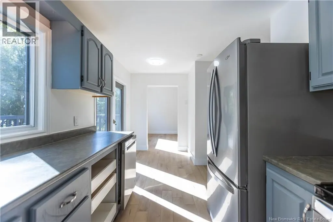
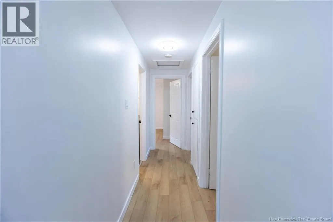
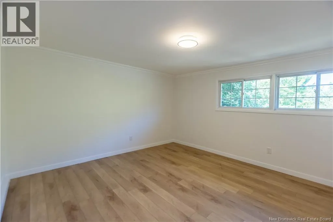
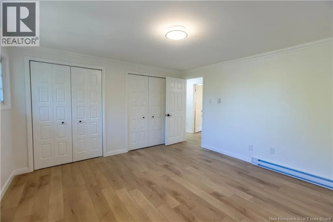
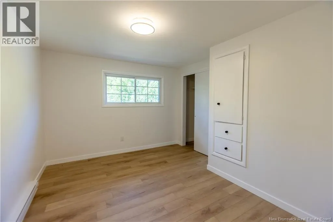
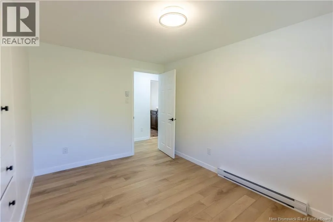
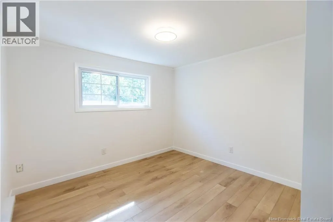
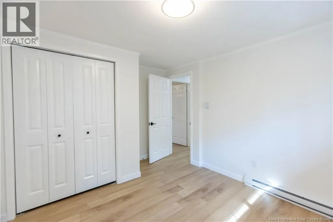
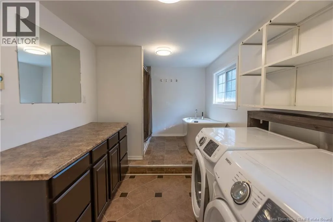
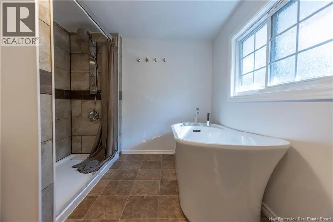
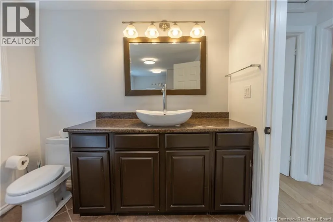
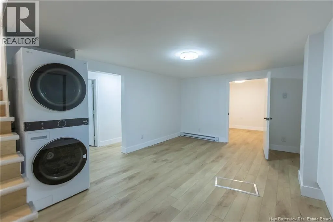
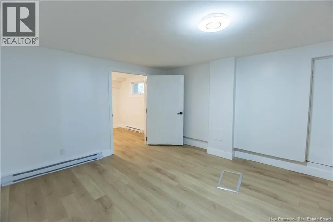
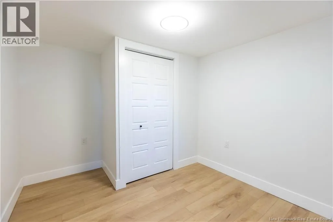
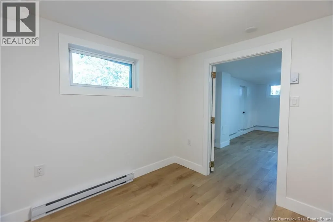
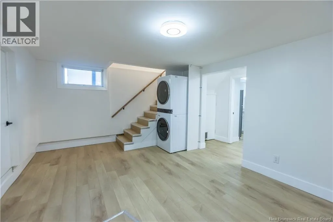
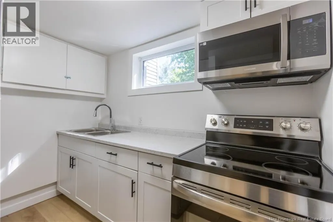
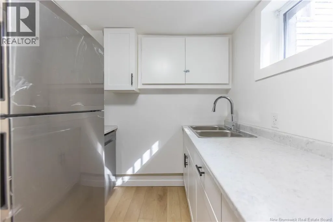
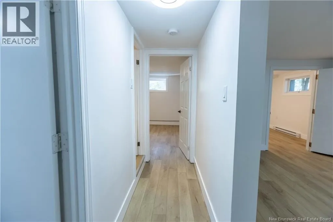
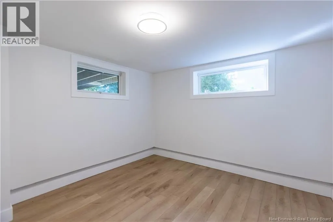
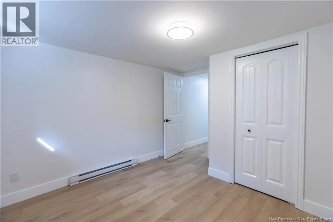
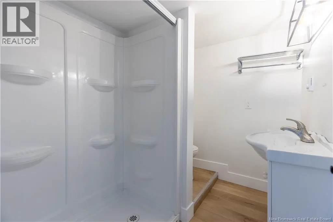
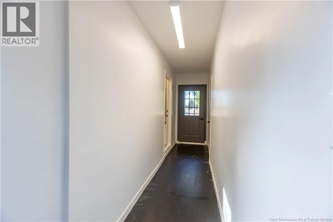
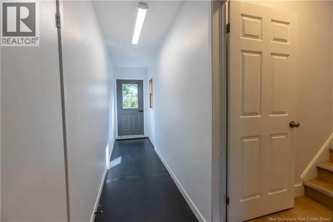
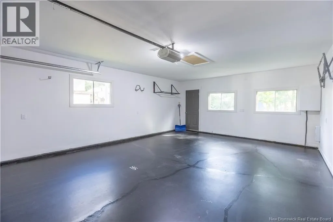
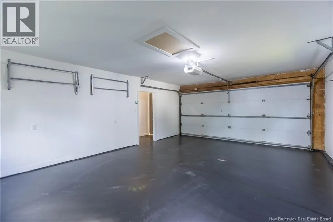
FULLY UPDATED / IN-LAW SUITE POTENTIAL / ATTACHED DOUBLE GARAGE / EAST RIVERVIEW LOCATION! Welcome to this updated two-storey home in the desirable east end of Riverview, a family-friendly neighbourhood close to parks, schools, and everyday amenities. Step inside to a bright and welcoming layout de...signed for comfortable family living. The main floor offers spacious living areas perfect for gathering and entertaining, along with the convenience of a half bathroom for guests. Upstairs youll find generously sized bedrooms and a full bathroom providing plenty of space for the whole family. The fully finished basement adds excellent flexibility, featuring two bedrooms, a full three-piece bathroom, its own kitchen, laundry, and a separate entrance, making it ideal for an in-law suite, extended family living, or private guest accommodations. Outside, the fully fenced backyard offers great space for kids, pets, and entertaining, while the attached double garage is fully finished and heated for year-round comfort. Recent updates include 2 ductless heat-pumps (2026), refreshed exterior curb appeal (2025), brand-new paved driveway (2025), waterproof laminate flooring throughout the home including the basement (2025), freshly painted walls, ceilings and trim, modern light fixtures (2025), a new main floor half bathroom (2025), basement kitchen (2025), new laundry machines (2025), new basement egress windows (2025), and a sealed garage floor (2025). Contact your favourite REALTOR® for your appointment to view. (id:10452)
Room Types
3pc Bathroom
-
Dimensions 7'3'' x 5'11''
42.9 sqft
4pc Bathroom
-
Dimensions 8'1'' x 18'6''
149.54 sqft
Bedroom
-
Dimensions 10'4'' x 12'11''
133.47 sqft
Similar Properties (No results)
Listing courtesy of: RE/MAX Sackville Realty
This REALTOR.ca listing content is owned and licensed by REALTOR® members of The Canadian Real Estate Association.
