47
$1,074,900 Sale
Listed 3 days ago
158 Stonehill Lane
· 4
· 2.5
· 0
· 2432
Key Facts
Key facts for 158 Stonehill Lane
Property Type
House, Ranch, 2 Level
Parking
Garage: Yes, 0 parking
MLS #
NB149316
Size
2432 sqft
Basement
Unfinished, Full (Unfinished)
Listed on
-
Lot size
-
Tax
-
Days on Market
-
Year Built
2026
Maintenance Fee
-

Description
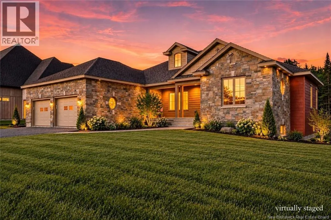
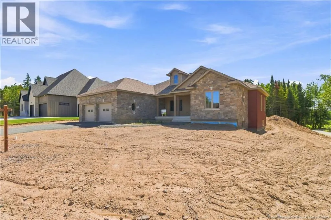
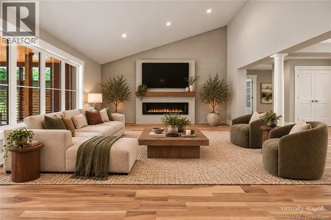
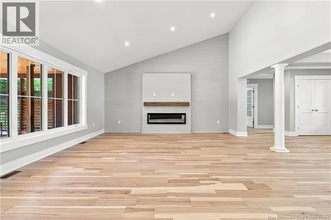
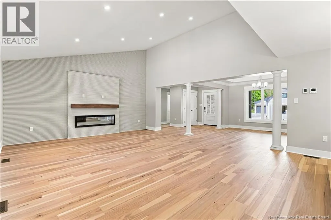
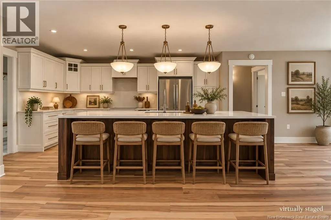
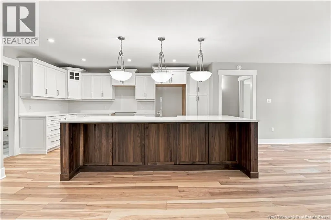
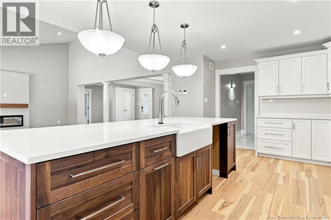
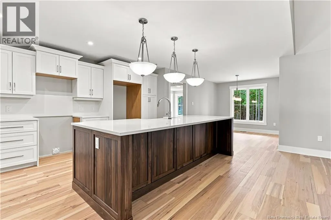
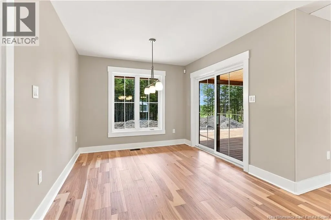
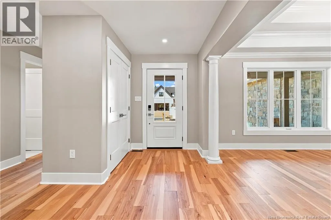
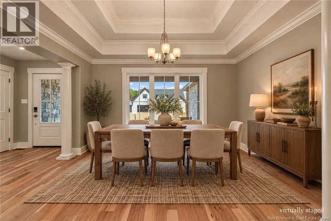
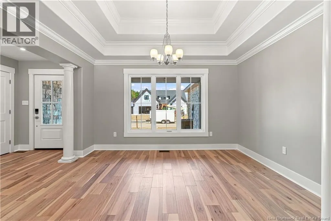
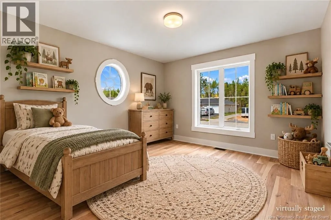
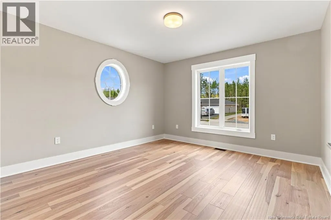
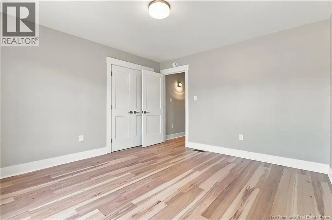
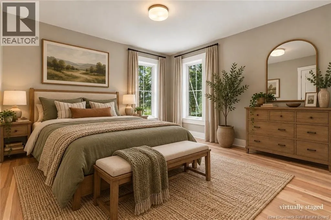
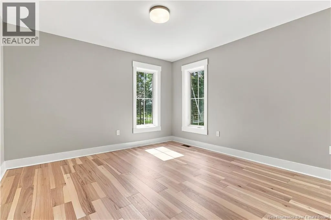
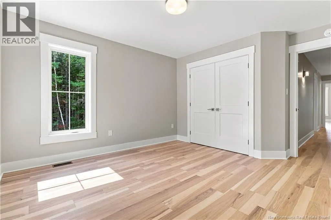
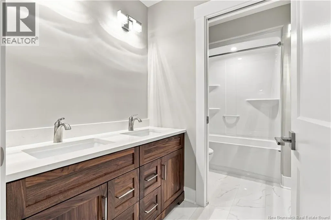
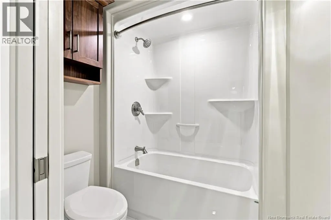
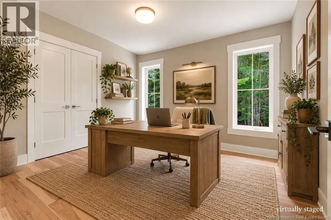
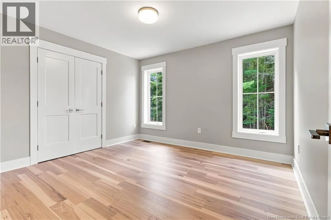
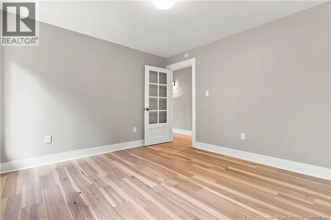
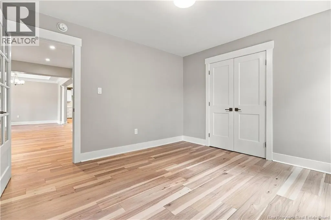
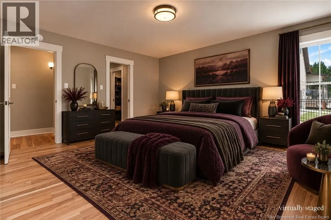
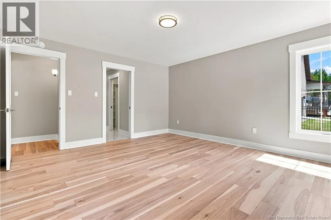
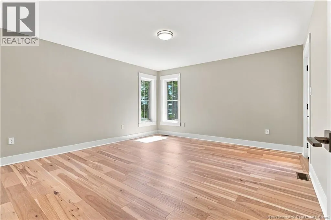
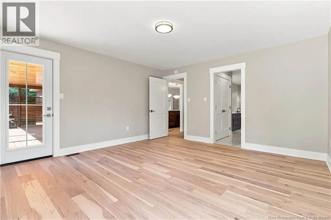
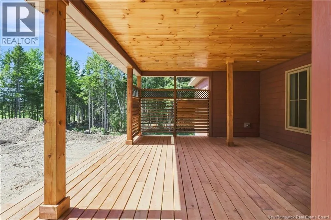
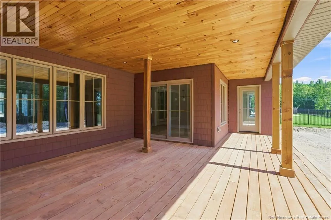
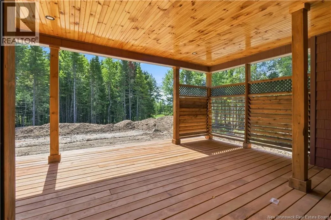
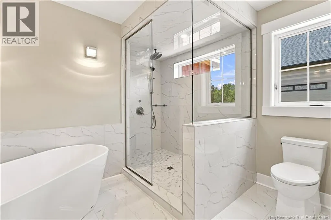
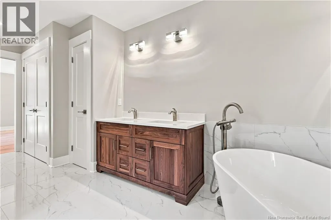
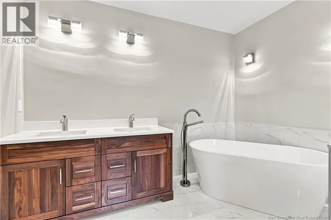
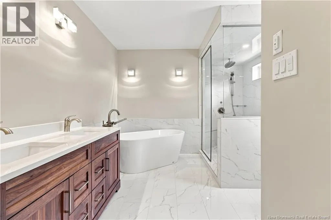
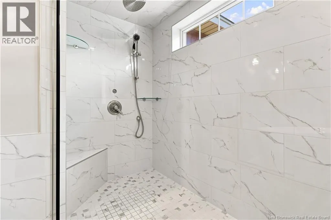
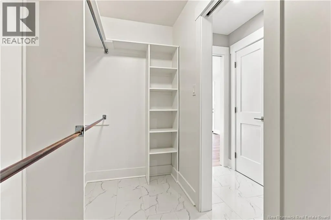
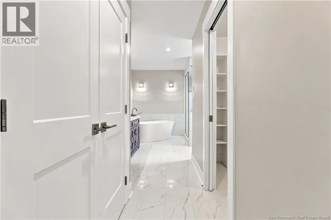
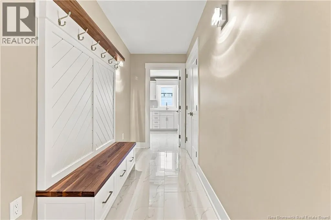
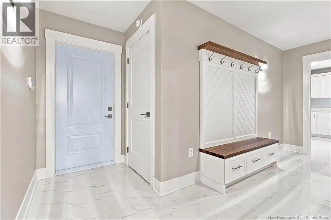
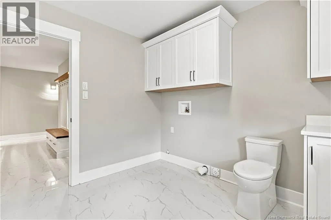
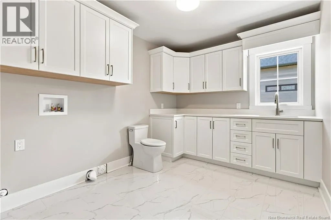
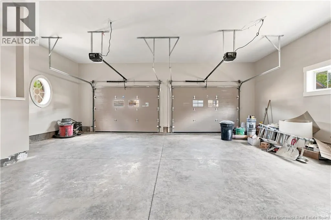
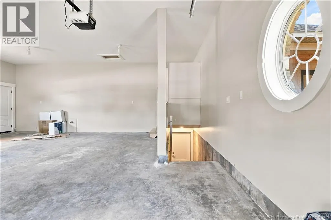
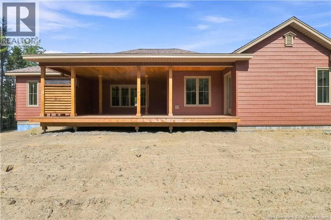
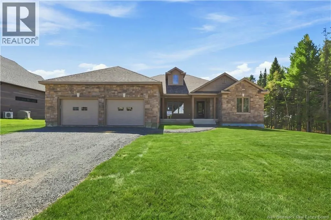
Classic luxury doesnt shout, it lingers in the materials, the setting, the quiet confidence of something built the right way with experience that speaks for itself. Welcome to 158 Stonehill Lane, set along the 1st hole of West Hills Golf Course. Built by The Hill Brothers, this executive build pairs... classic Craftsman architecture with clean, modern finishes & a layout built for both family life and one-level retirement living. Inside, the main level living space is anchored by an eat-in kitchen complete with a 10-foot island, custom cabinetry, apron front sink with brushed chrome faucet, quartz surfaces and a seamless quartz slab backsplash. Opposite the kitchen is your expansive living room & dedicated dining space with a gorgeous trayed ceiling, timeless millwork and columns, and a stunning custom feature wall with built in Napoleon electric fireplace and wood beam mantle. The main level features 4 bedrooms and 2.5 baths. The primary suite feels like an escape with a soaker tub, custom tiled walk-in shower, double vanity with American walnut base, and a large walk-in closet. The main bath offers a double vanity, brushed chrome faucets and tub-shower combo for children or guests. Built with longevity and efficiency in mind, this home is built to R2000+ standardsfeaturing an all-weather heat pump hot water heater, Energy-Star HRV, ICF foundation, and R60 insulation. Finished double garage, dedicated laundry with half bath, and basement access with rough-in for a future in-law suite, apartment or short-term rental opportunity right on the golf course. The private back deck is covered and finished with custom trim work to reflect the elegance of the inside, with a custom slated privacy screen. A perfect setting so soak in a hot tub after a round of golf with your friends & neighbours. Book your private showing today! *Some photos have virtual staging / landscaping (id:10452)
Room Types
Bedroom
-
Dimensions 12'0'' x 12'8''
152 sqft
Bedroom
-
Dimensions 13'0'' x 13'0''
169 sqft
Bedroom
-
Dimensions 13'2'' x 12'8''
166.78 sqft
Similar Properties (No results)
Listing courtesy of: Real Broker
This REALTOR.ca listing content is owned and licensed by REALTOR® members of The Canadian Real Estate Association.
