46
$724,900 Sale
Listed 5 days ago
76 Island View Drive
· 4+2
· 4.5
· 0
· 5729
Key Facts
Key facts for 76 Island View Drive
Property Type
House, Bungalow, Chalet
Parking
Garage: Yes, 0 parking
MLS #
NB149346
Size
5729 sqft
Basement
-
Listed on
-
Lot size
-
Tax
-
Days on Market
-
Year Built
1988
Maintenance Fee
-

Description
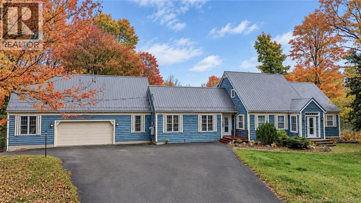
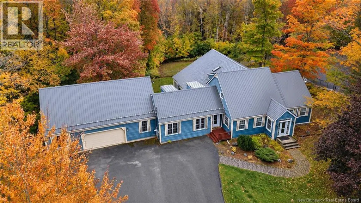
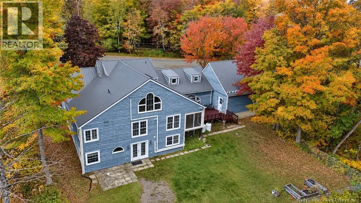
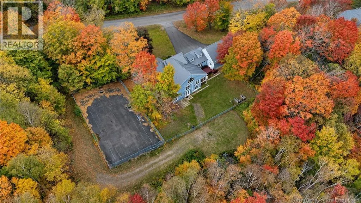
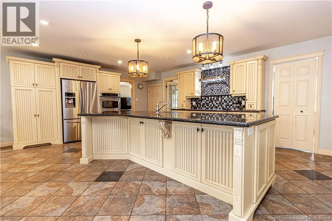
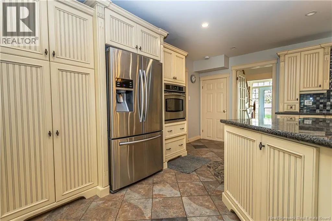
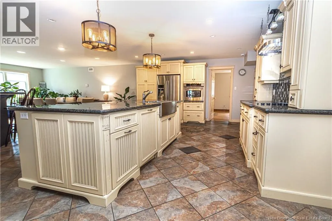
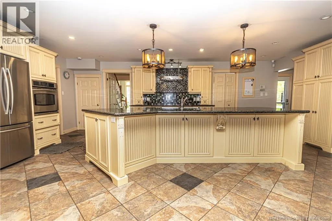
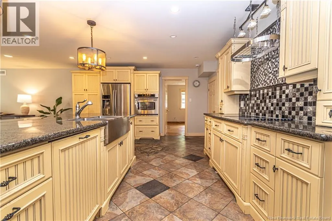
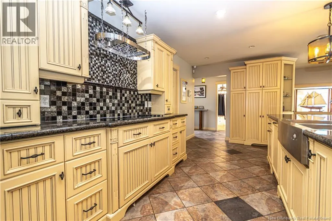
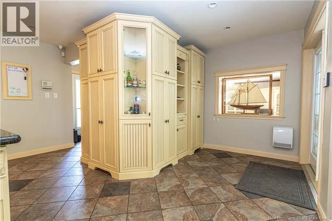
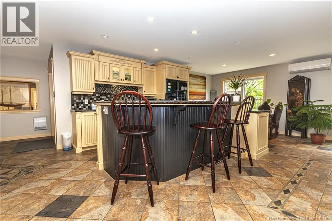
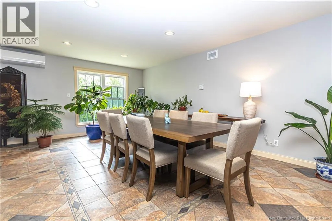
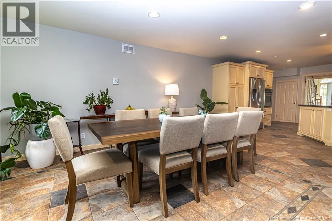
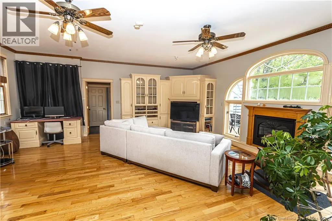
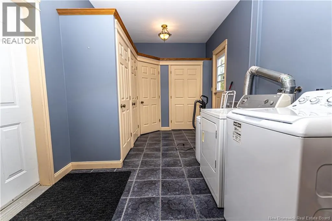
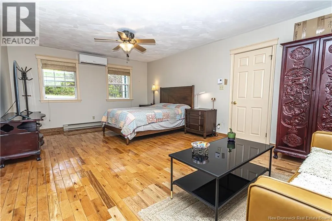
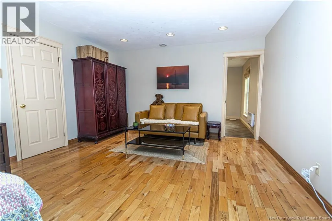
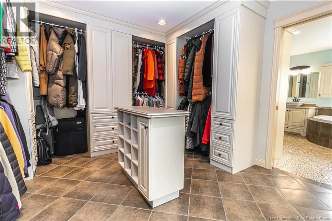
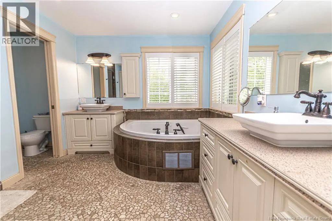
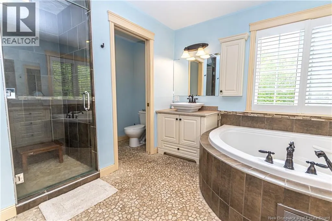
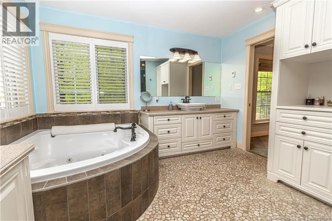
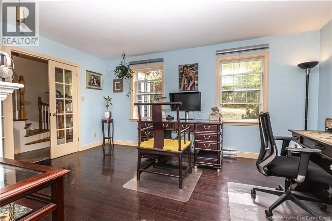
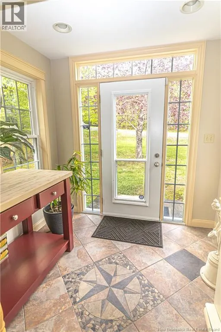
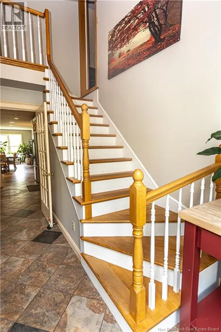
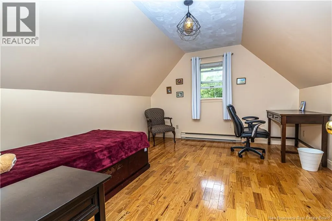
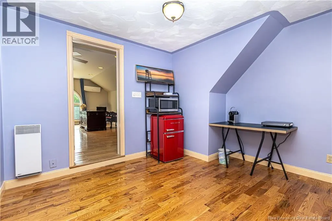
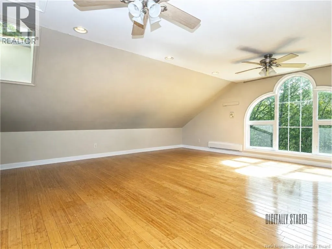
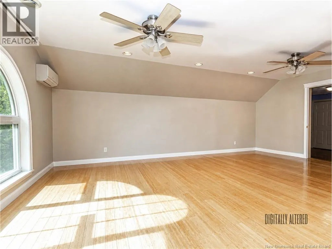
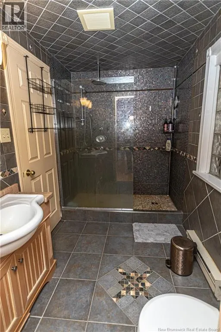
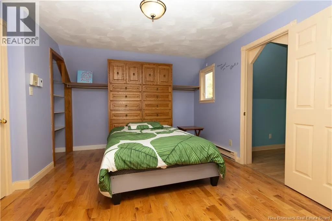
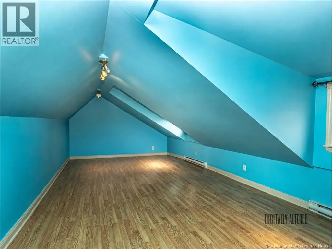
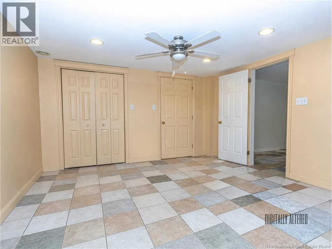
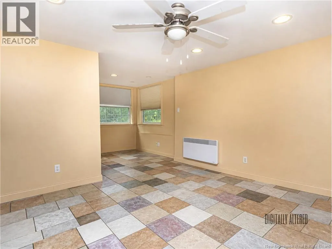
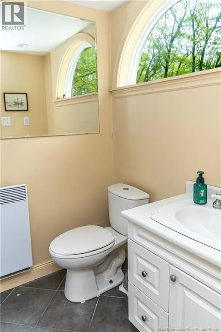
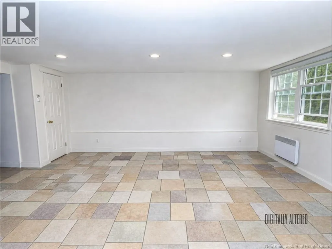
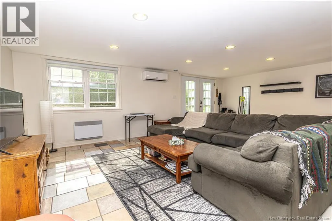
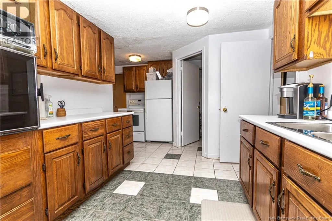
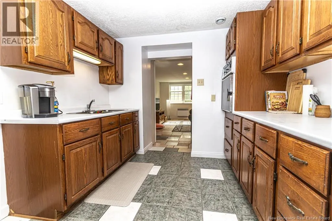
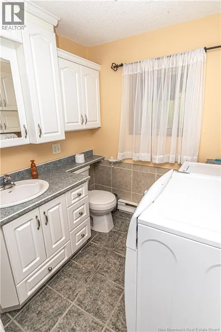
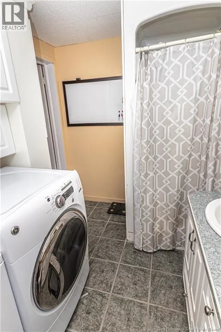
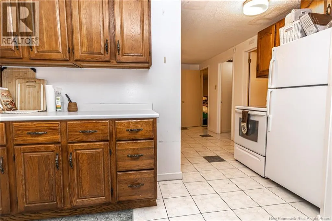
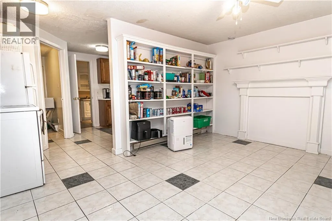
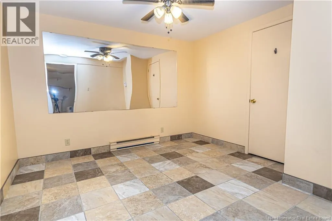
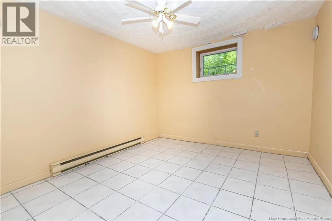
Welcome to this spacious and versatile property set on a private, tree-lined lot with multiple living spaces and excellent income potential from the separate basement rental unit. The home offers a unique layout with almost 6000 SQ Feet of living space, metal roof, attached garage, paved driveway, a...nd a fenced-in paved tennis court. The main living area features an impressive open-concept kitchen and dining space designed for both everyday use and entertaining. The kitchen offers extensive cabinetry, granite countertops, a large island with seating, tile backsplash, built-in appliances, and plenty of prep and storage space. A second kitchen area adds even more functionality, providing additional room for meal prep, storage, or hosting. The adjoining dining area comfortably accommodates a full-sized table. The adjacent sunken living room is highlighted by hardwood flooring, an electric fireplace, and access to the attached garage. The main-level primary bedroom offers a spacious private retreat with hardwood flooring, multiple windows, and a ductless heat pump. It connects directly to a large walk-in closet with custom built-ins, drawers, shelving, hanging space, and a centre island. The ensuite features a soaker tub, tiled glass shower, vanity and lots of natural light. The upper level includes multiple flexible rooms that can serve as bedrooms, office space, storage, or hobby areas. Highlights include hardwood flooring, sloped ceilings, large arched windows, skylight-style windows, and a spacious open room that could function as a bedroom, studio, or secondary living area. This level also includes a finished bathroom with tiled flooring, vanity, and a large tiled walk-in shower. The lower level includes a separate rental unit, offering added flexibility for income, extended family, or guests. This space includes its own living area, kitchen, bedroom, ensuite, and second bathroom/laundry, creating a functional secondary living arrangement within the home. (id:10452)
Room Types
Bath (# pieces 1-6)
-
Dimensions 5'10'' x 9'8''
56.39 sqft
Bedroom
-
Dimensions 10'3'' x 11'2''
114.46 sqft
Bedroom
-
Dimensions 11'9'' x 13'6''
158.62 sqft
Similar Properties (No results)
Listing courtesy of: The Right Choice Realty
This REALTOR.ca listing content is owned and licensed by REALTOR® members of The Canadian Real Estate Association.
