41
$525,000 Sale
Listed 1 day
26 Buchanan Drive
· 3
· 2.0
· 0
· 1623
Key Facts
Key facts for 26 Buchanan Drive
Property Type
Townhome, Bungalow
Parking
Garage: Yes, 0 parking
MLS #
NB150216
Size
1623 sqft
Basement
-
Listed on
-
Lot size
-
Tax
-
Days on Market
-
Year Built
2025
Maintenance Fee
-

Description
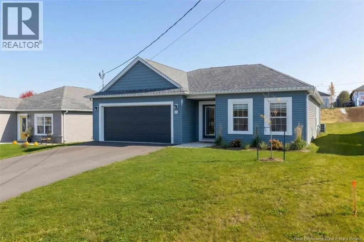
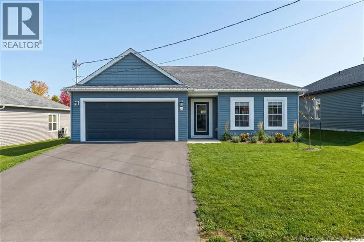
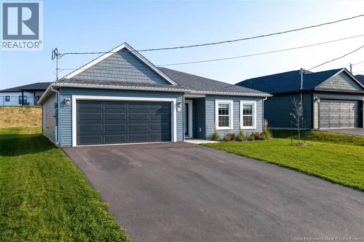
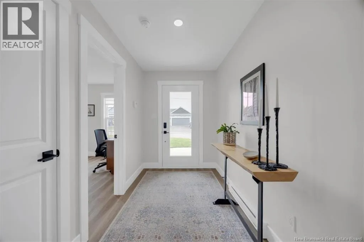
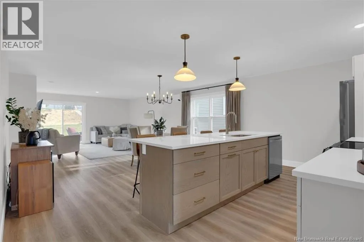
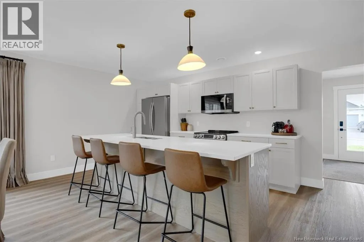
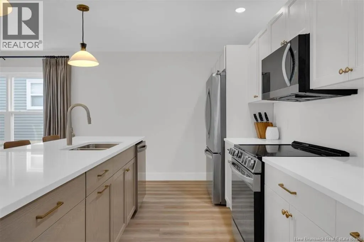
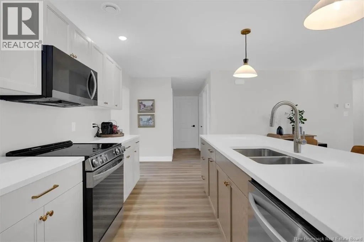
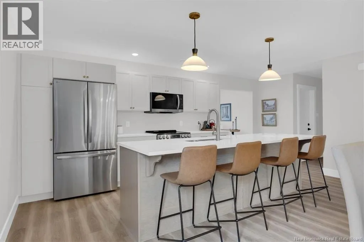
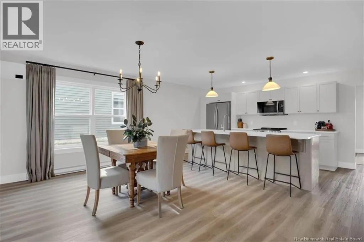
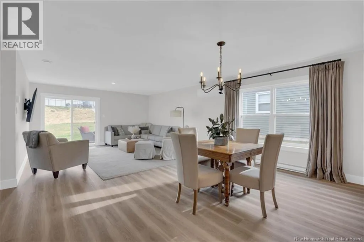
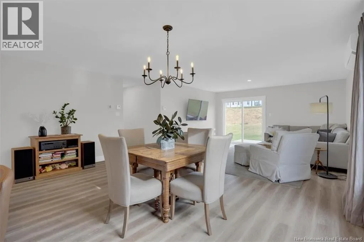
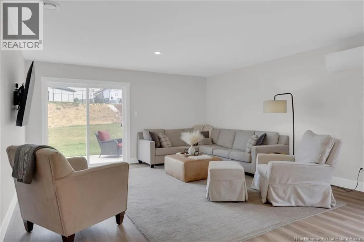
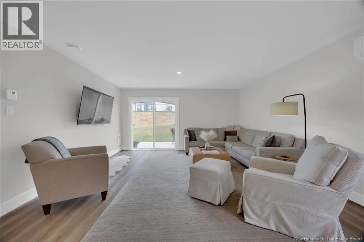
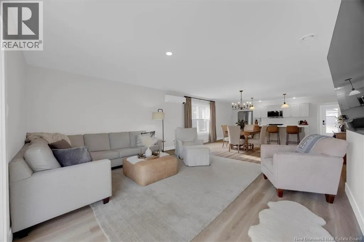
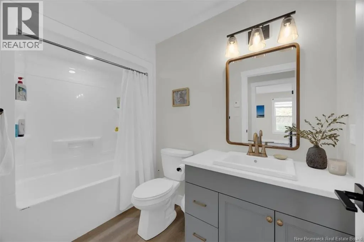
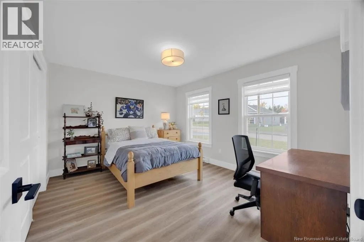
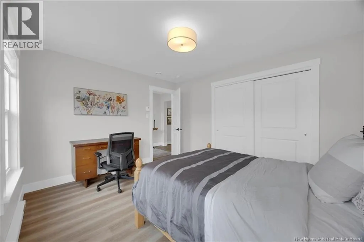
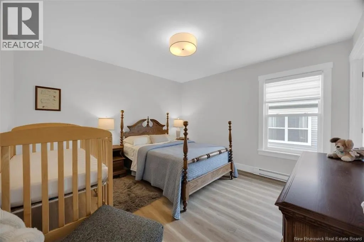
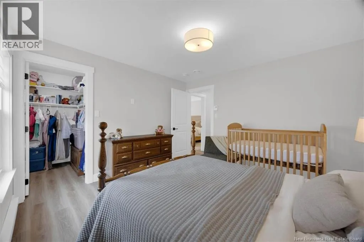
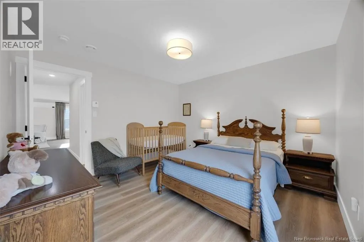
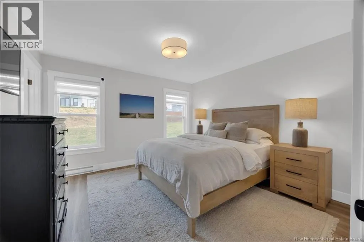
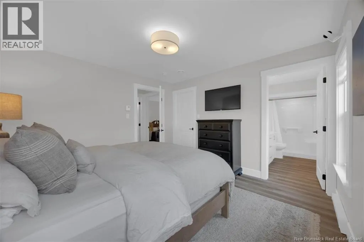
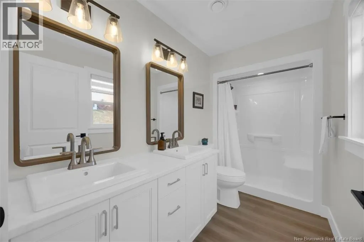
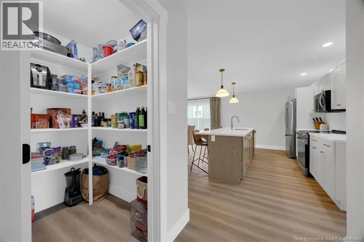
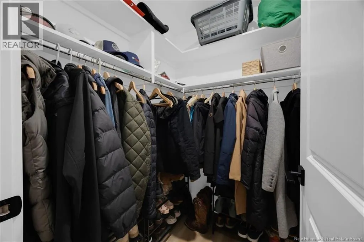
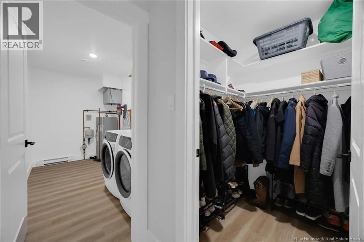
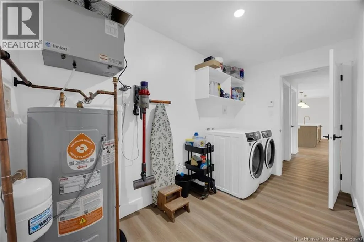
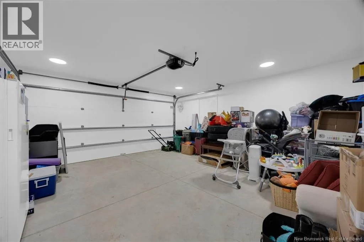
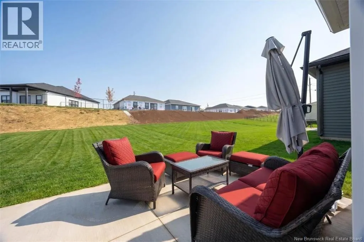
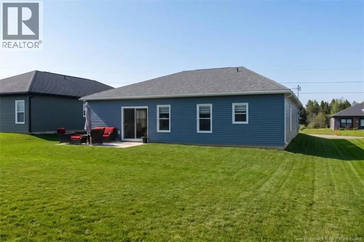
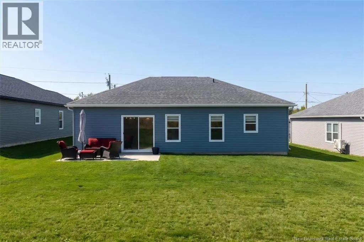
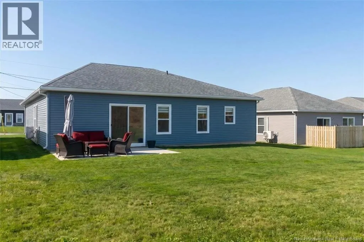
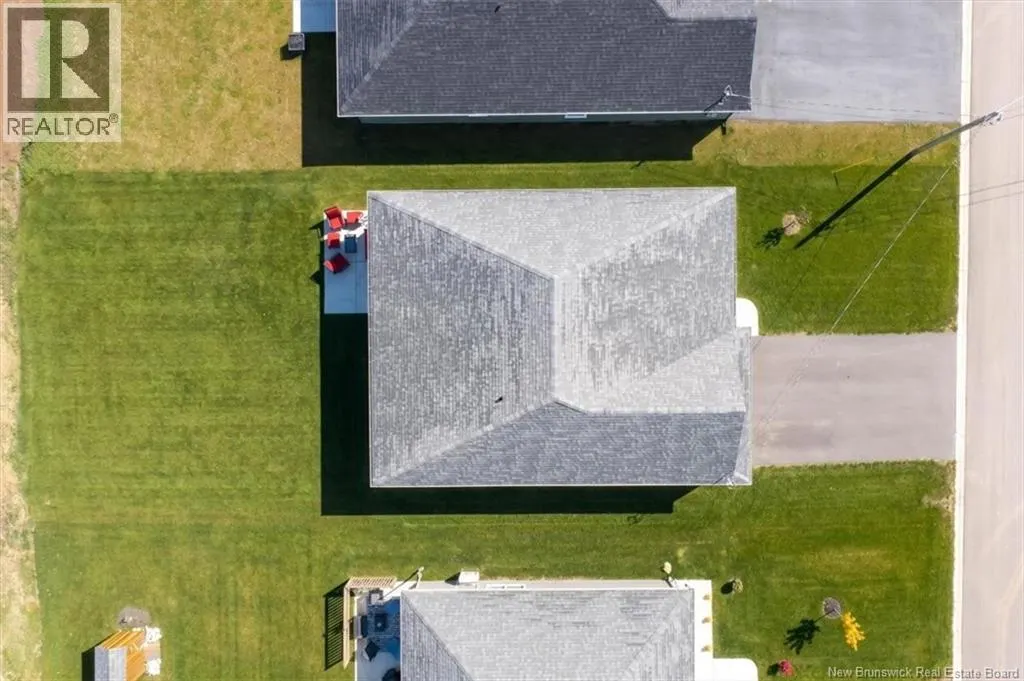
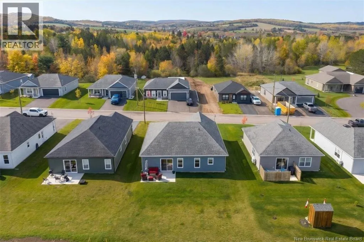
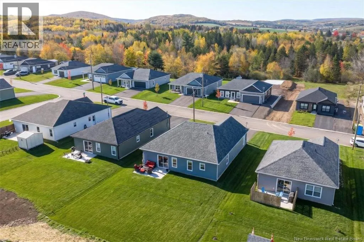
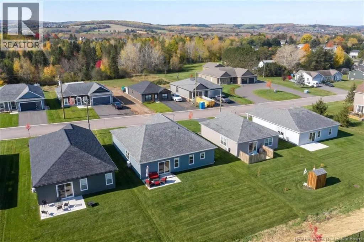
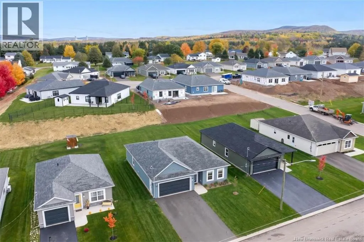
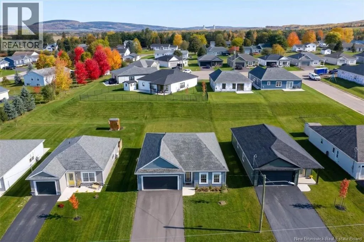
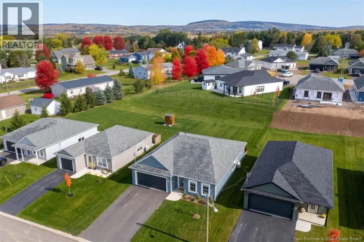
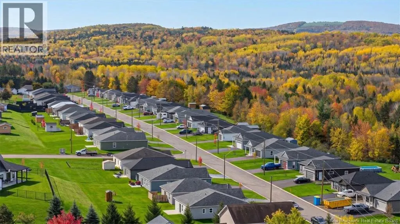
Have you been eyeing the new construction on Buchanan Drive? Heres your chance to call one of these beautiful homes your own! Built in 2025, this thoughtfully designed 3 bedroom, 2 bath home offers modern finishes, a functional layout and plenty of storage. Step inside to a spacious 6 foot wide entr...yway that immediately gives the home an open, airy feel. Just off the entrance is a bedroom that could easily serve as a den or home office, complete with a wall-to-wall closet. Continuing towards the heart of the home, youll appreciate the walk-in coat closet, oversized laundry room with plumbing for a future sink, and convenient walk-in pantry located near the interior garage entrance and kitchen. The kitchen is sure to impress with quartz countertops, bright cabinetry and a 9 foot island, perfect for entertaining or gathering with family and friends. The open layout flows beautifully into the dining area and spacious living room, where patio doors lead to a 16ft x 10ft concrete patio. A ductless heat pump provides year-round comfort. A short hallway leads to the main bathroom with a full tub and shower surround, along with a second bedroom featuring its own walk-in closet. The primary bedroom offers a walk-in closet and private ensuite with double vanity sinks. Outside, much of the work has already been done for you, with an established seeded lawn, a tree and paved driveway. The attached garage provides approximately 400 sq. ft. of space and features an electric overhead door. With its thoughtful layout, generous storage, FOUR walk-in closets, beautiful finishes and Lux Home Warranty, this home offers a wonderful combination of comfort, style and everyday convenience. (id:10452)
Room Types
4pc Bathroom
-
Dimensions 9'1'' x 5'3''
47.69 sqft
4pc Ensuite bath
-
Dimensions 5'3'' x 10'7''
55.56 sqft
Bedroom
-
Dimensions 11'11'' x 11'11''
142.01 sqft
Similar Properties (No results)
Listing courtesy of: RE/MAX Quality Real Estate Inc.
This REALTOR.ca listing content is owned and licensed by REALTOR® members of The Canadian Real Estate Association.