12
$479,000 Sale
Listed 13 hours ago
140 Highland Road
· 2
· 2.0
· 0
· 1224
Key Facts
Key facts for 140 Highland Road
Property Type
House, Raised bungalow, Split entry bungalow
Parking
Garage: No, 0 parking
MLS #
NB150599
Size
1224 sqft
Basement
Partially finished, Full (Partially finished)
Listed on
-
Lot size
-
Tax
-
Days on Market
-
Year Built
-
Maintenance Fee
-

Description
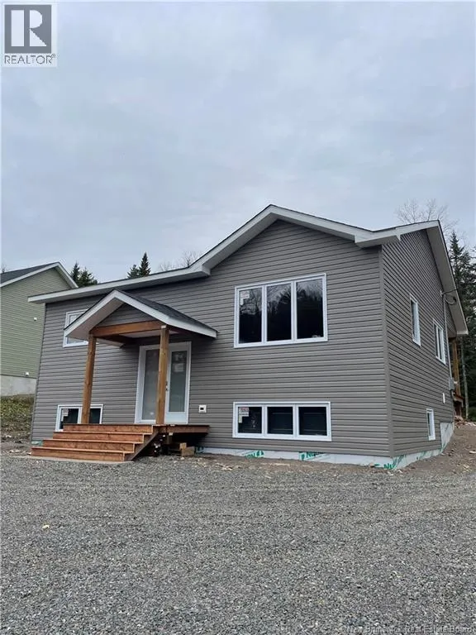
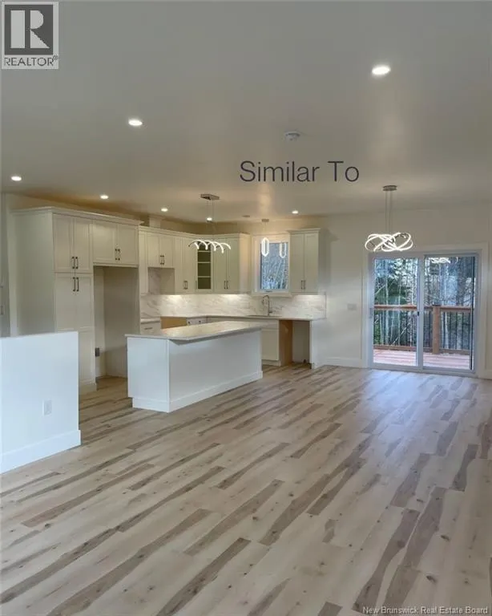
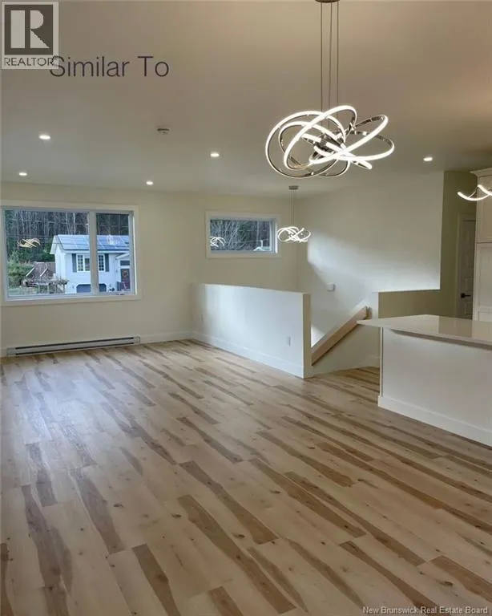
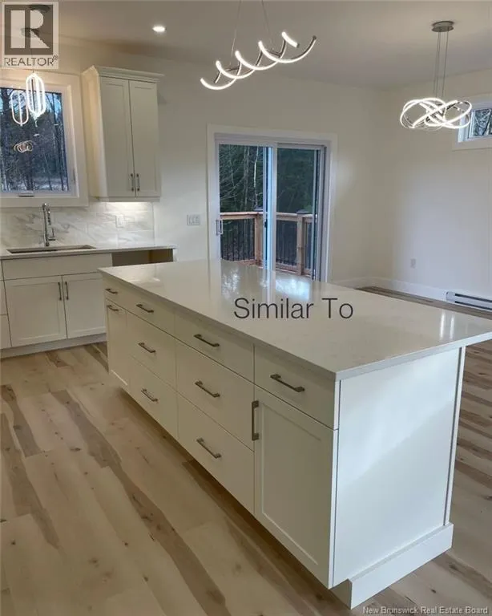
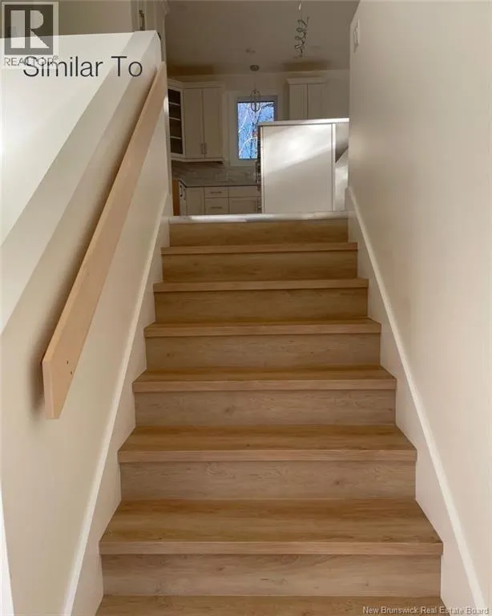
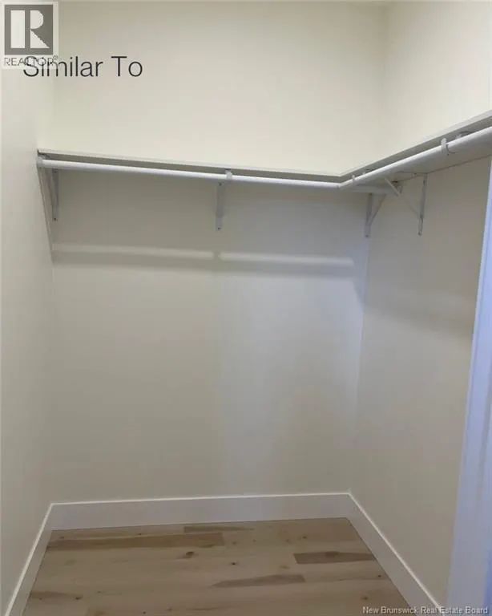
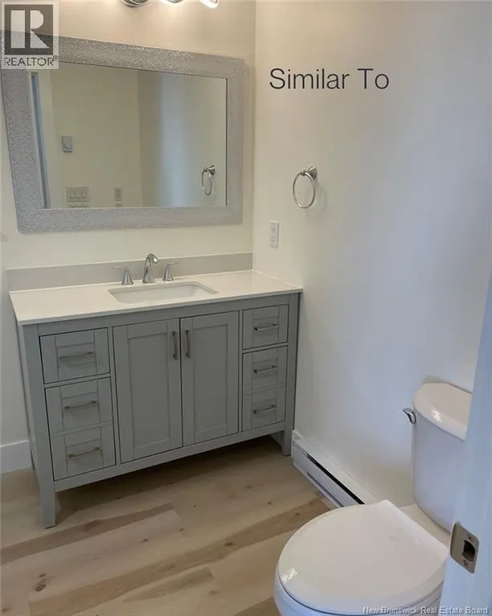
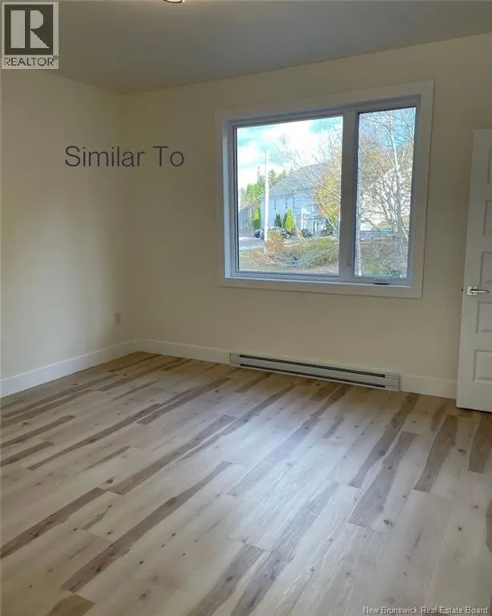
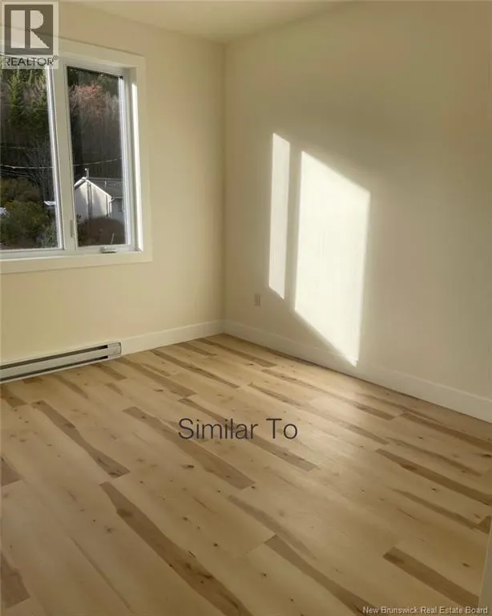
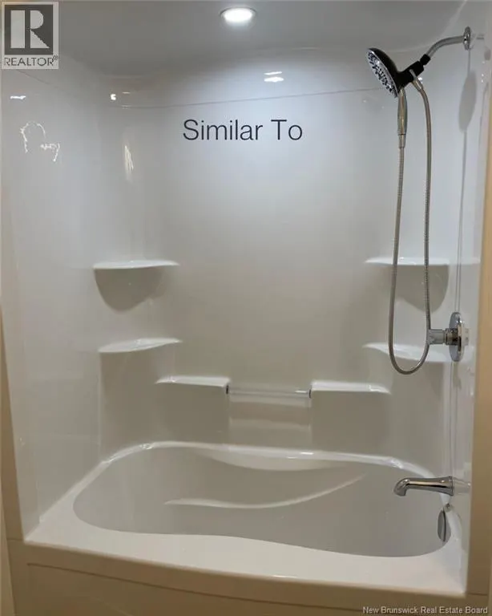
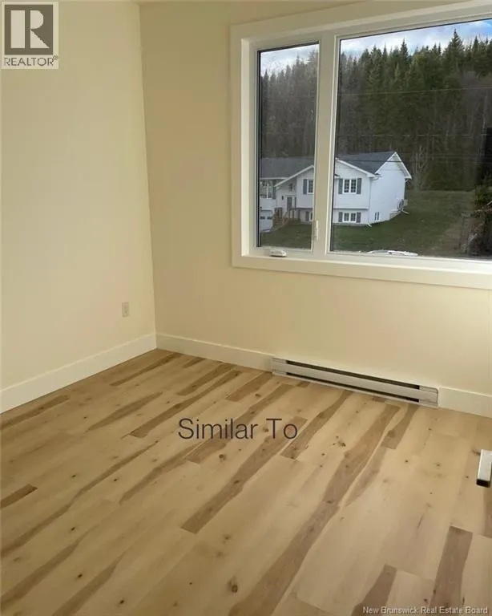
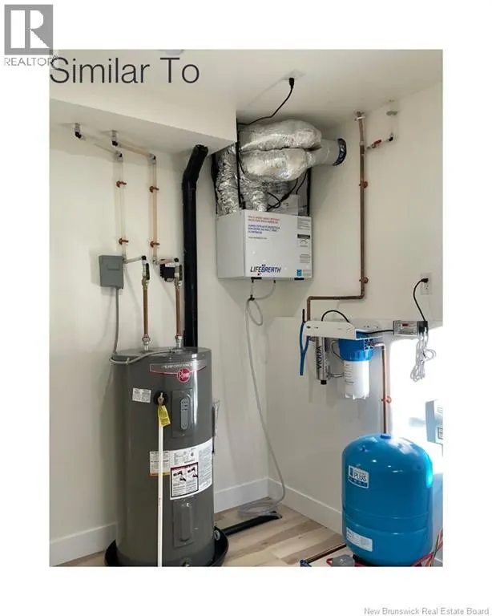
Welcome to this beautifully designed split-level bungalow, featuring large windows throughout that fill the home with natural light and an impressive above-grade ICF basement. The main floor offers a bright, inviting layout with an eat-in kitchen featuring a center-island with an overhang for seatin...g, along with a dedicated dining area and patio doors leading to a 16' x 9' covered private deck. Enjoy your morning coffee or unwind in the evening while taking in the peaceful, forested surroundings. The spacious living room features a large window and rough-in for a heat pump. An impressive 12-foot-high entrance with electronic entry creates a welcoming first impression. The main level offers two bedrooms, including a generous primary bedroom complete with a three-piece en-suite and walk-in closet. The second bedroom could also make an ideal home office. A separate four-piece main bathroom and convenient main-floor laundry complete this level. The finished entrance leads to a partially finished basement, offering incredible potential for additional living space. Already framed, insulated and partially drywalled, this level features two large bedrooms with above-grade windows and generous closets, a rough-in for a proposed four-piece bathroom, and a spacious recreation room ready to accommodate your family's needs. The large utility room offers plenty of flexibility, with room for a workshop or additional laundry facilities. HST Rebates to be assigned back to vendor. Country living, conveniently minutes from Hwy 7!! (id:10452)
Room Types
3pc Ensuite bath
-
Dimensions 7'0'' x 12'6''
87.5 sqft
Bedroom
-
Dimensions 12'8'' x 11'6''
145.67 sqft
Kitchen/Dining room
-
Dimensions 15'4'' x 19'0''
291.33 sqft
Similar Properties (No results)
Listing courtesy of: eXp Realty
This REALTOR.ca listing content is owned and licensed by REALTOR® members of The Canadian Real Estate Association.