46
$524,900 Sale
Listed 1 day
639 Royal Oaks Boulevard
· 2+1
· 3.0
· 0
· 2472
Key Facts
Key facts for 639 Royal Oaks Boulevard
Property Type
House, 2 Level
Parking
Garage: Yes, 0 parking
MLS #
NB150790
Size
2472 sqft
Basement
-
Listed on
-
Lot size
-
Tax
-
Days on Market
-
Year Built
2021
Maintenance Fee
-

Description
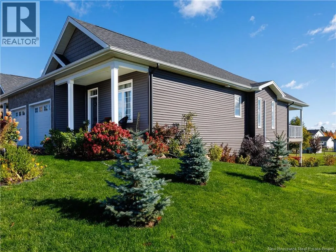
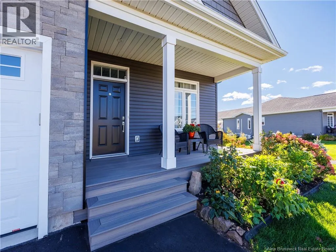
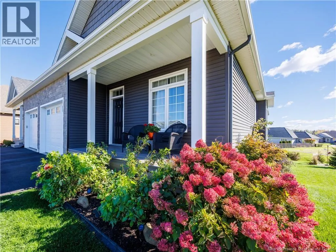
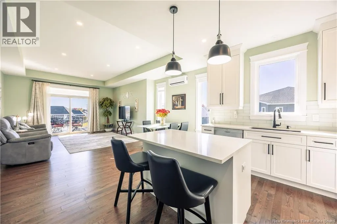
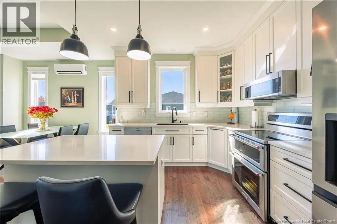
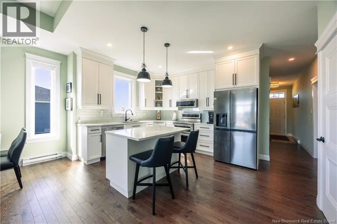
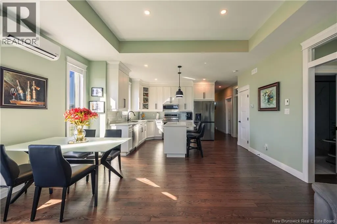
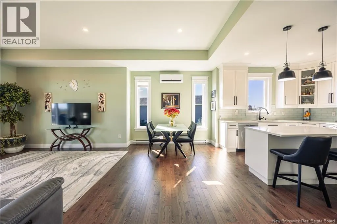
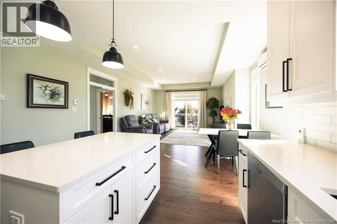
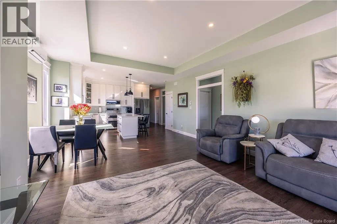
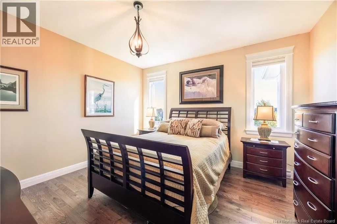
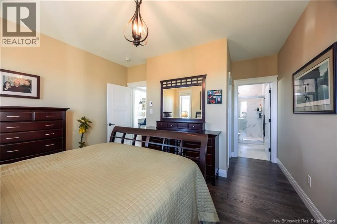
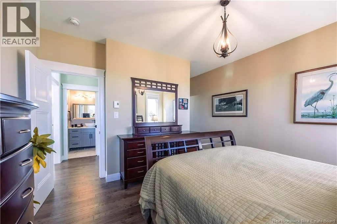
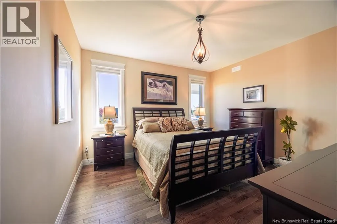
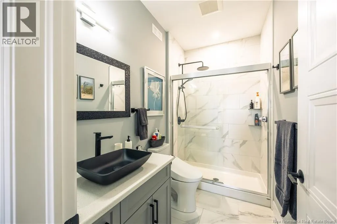
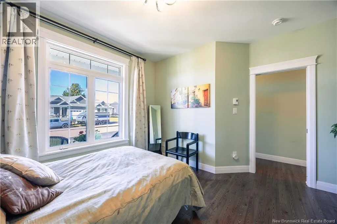
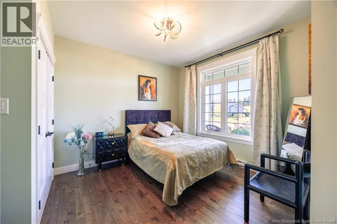
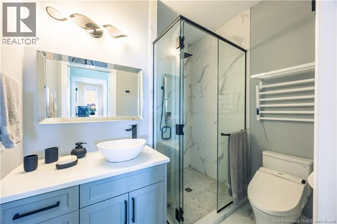
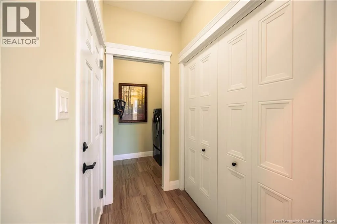
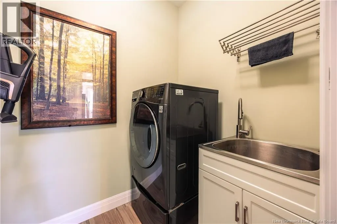
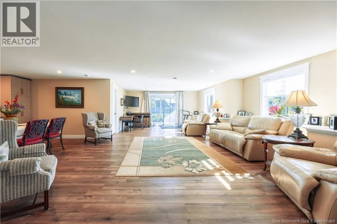
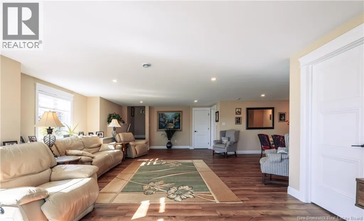
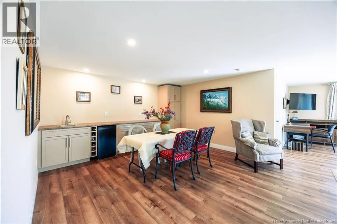
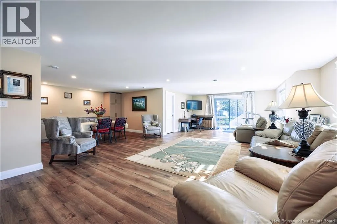
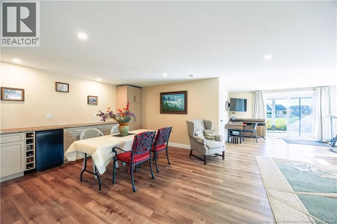
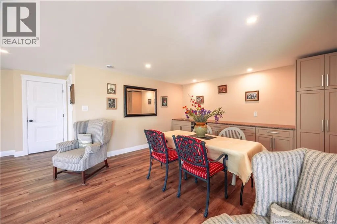
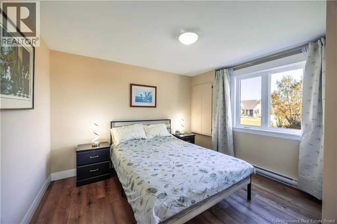
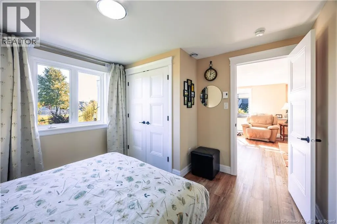
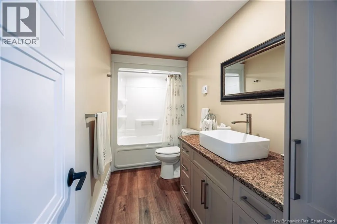
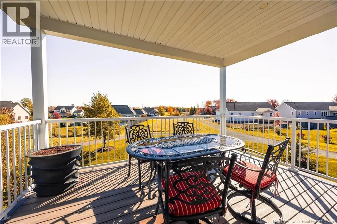
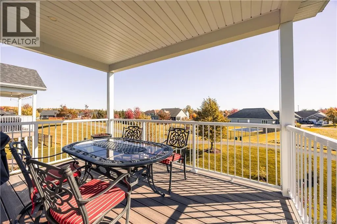
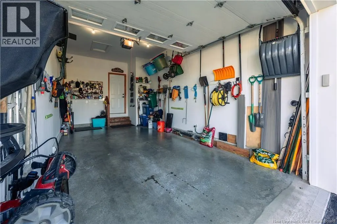
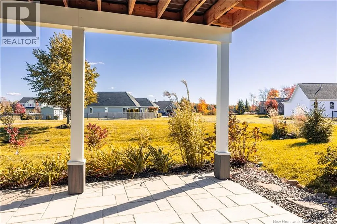
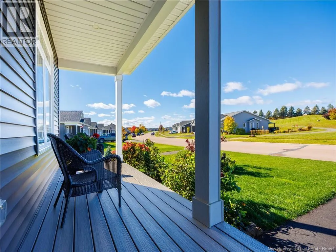
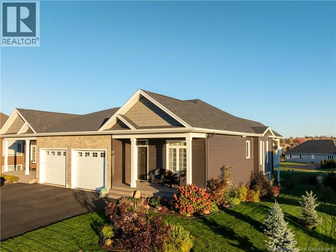
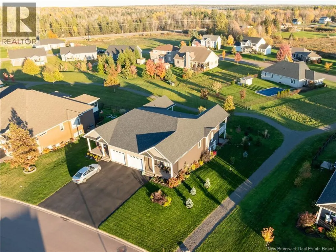
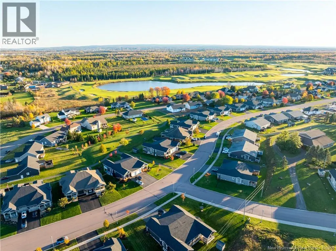
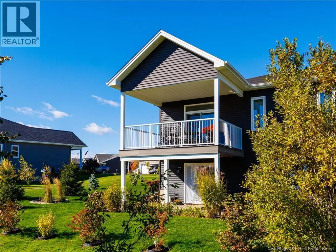
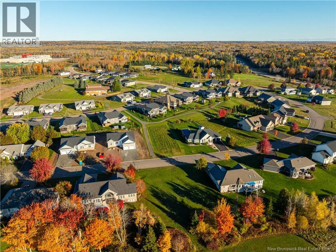
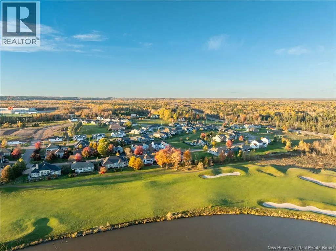
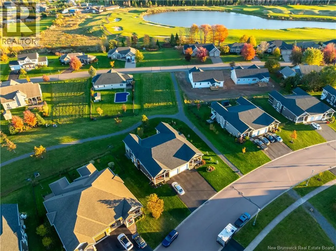
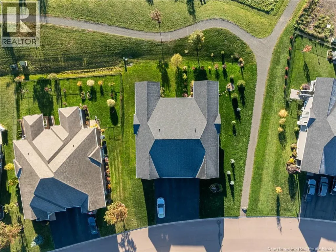
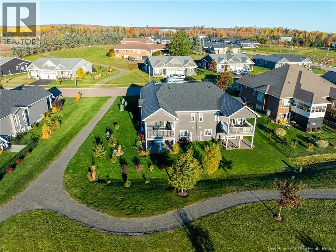
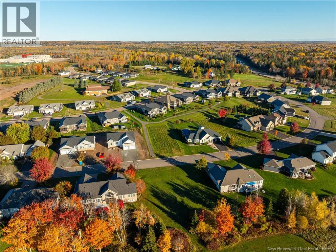
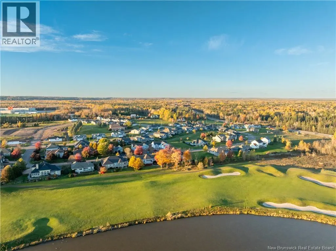
Welcome to 639 Royal Oaks Blvd, an executive-style semi-detached home in one of Monctons most desirable golf course communities. This well-maintained 3-bedroom, 3 full bath home features an attached garage and a large composite back deck with aluminum railings overlooking the private, beautifully la...ndscaped backyard, perfect for relaxing or entertaining. The bright open-concept main level showcases a white kitchen with quartz countertops, subway tile backsplash, stainless steel appliances, large centre island, exterior-vented range hood and pull-out garbage and recycling drawer. The primary bedroom offers a walk-in closet with custom built-ins and an upgraded glass walk-in shower with rain head. A second bedroom and full bath complete the main level. Builder upgrades include Toto toilets, designer sinks, bathroom exhaust fans, pocket doors, laundry sink and a surge protector. The fully finished walk-out lower level is permitted and built to code, offering a large family room, oversized third bedroom, third full bath, durable vinyl flooring and plenty of storage, ideal for guests, a home office or extended family. An efficient mini-split heat pump keeps you comfortable all year, warm in winter and cool in summer. Outside, about $5,000 in landscaping includes 8 evergreens, 20 flowering shrubs, fruit plants and river rock borders, plus a composite front porch and a driveway widened for an extra car. Included are window coverings, Weber BBQ, patio table and 6-piece patio set with Sunbrella cushions, Toro 60V mower and trimmer, ladder, 85 ft auto-retracting hose reel and yard tools. (id:10452)
Room Types
3pc Bathroom
-
Dimensions 5'0'' x 7'10''
39.17 sqft
3pc Bathroom
-
Dimensions 5'2'' x 12'0''
62 sqft
3pc Ensuite bath
-
Dimensions 3'3'' x 5'0''
16.25 sqft
Similar Properties (No results)
Listing courtesy of: LPT Realty
This REALTOR.ca listing content is owned and licensed by REALTOR® members of The Canadian Real Estate Association.