24
$799,900 Sale
Listed 2 hours ago
11520 Route 144
· 3+1
· 2.5
· 0
· 2363
Key Facts
Key facts for 11520 Route 144
Property Type
House, 4 Level
Parking
Garage: Yes, 0 parking
MLS #
NB150948
Size
2363 sqft
Basement
Full
Listed on
-
Lot size
-
Tax
-
Days on Market
-
Year Built
1998
Maintenance Fee
-

Description
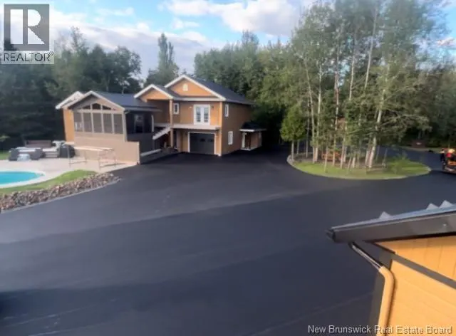
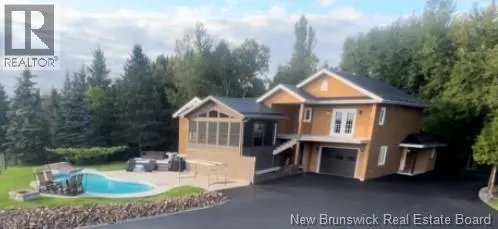
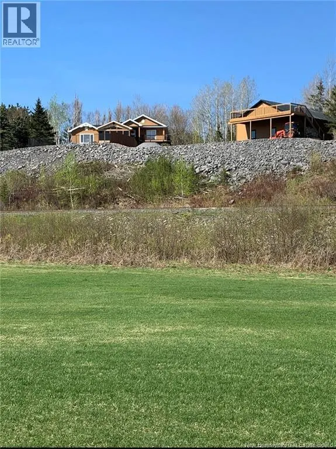
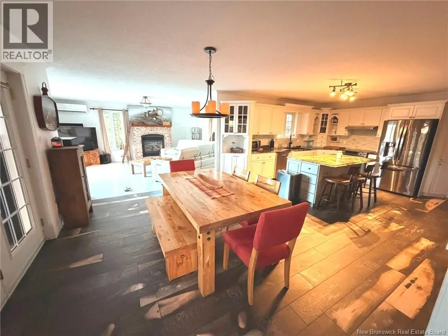
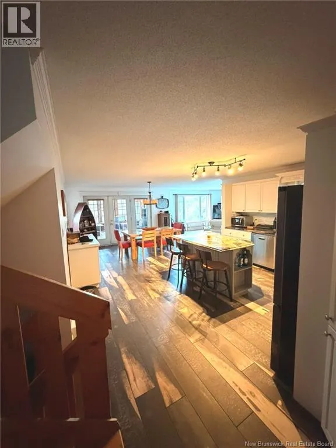
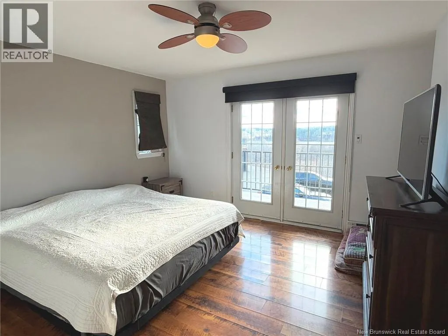
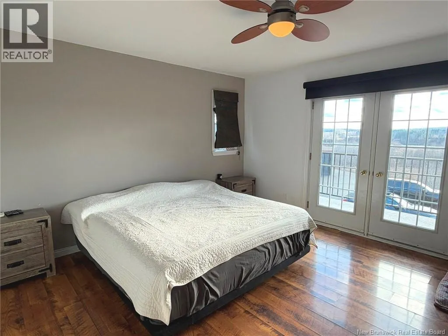
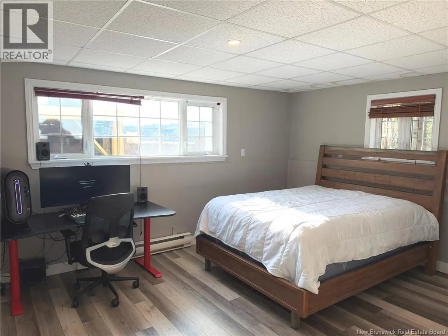
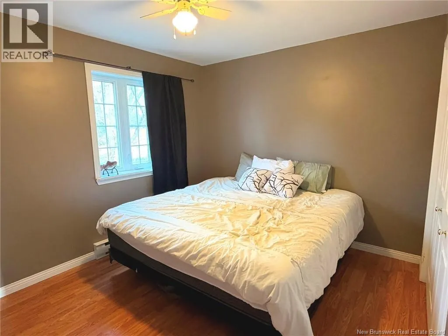
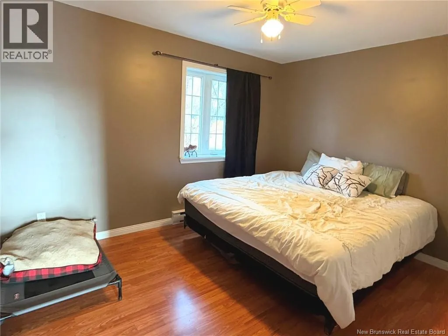
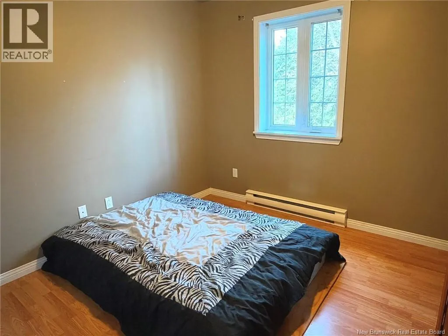
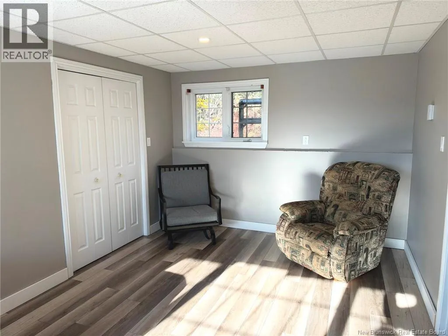
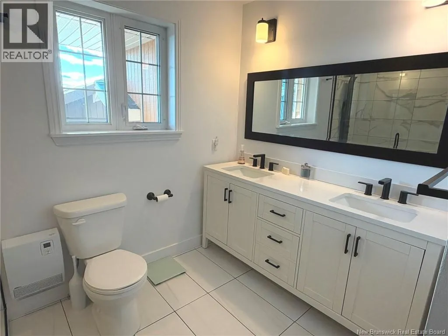
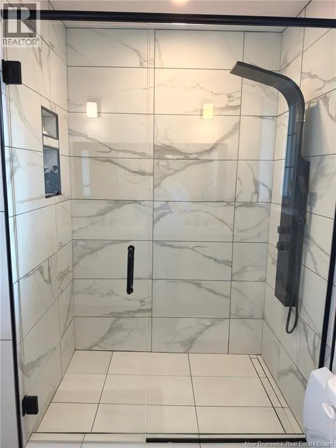
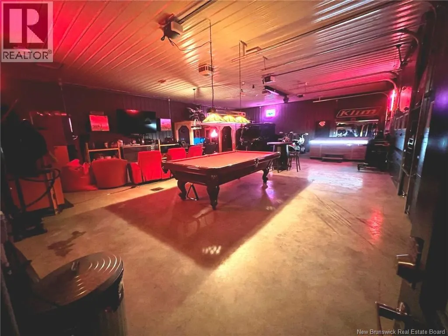
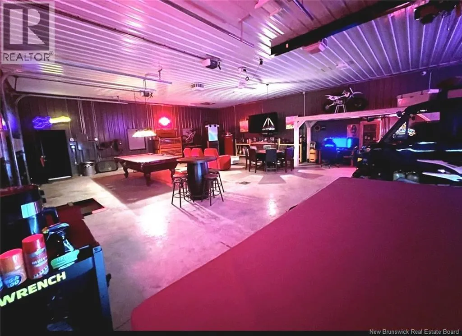
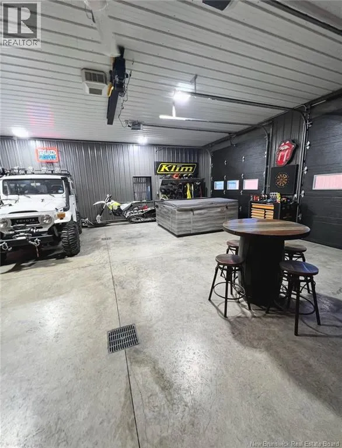
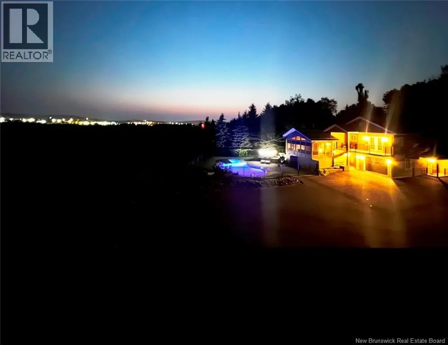
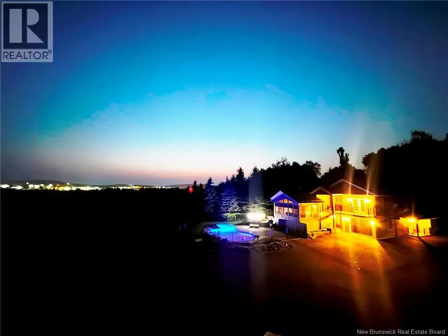
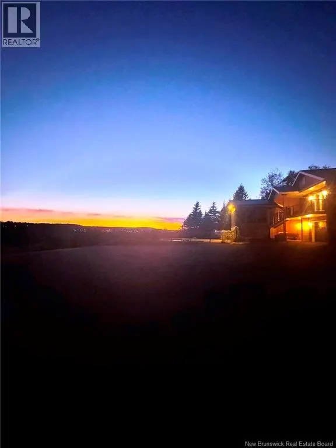
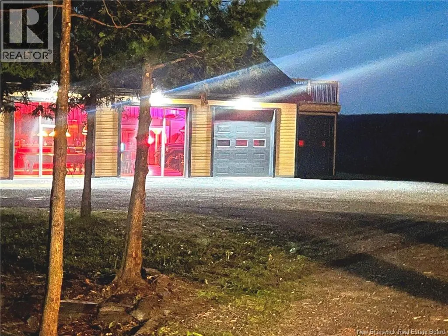
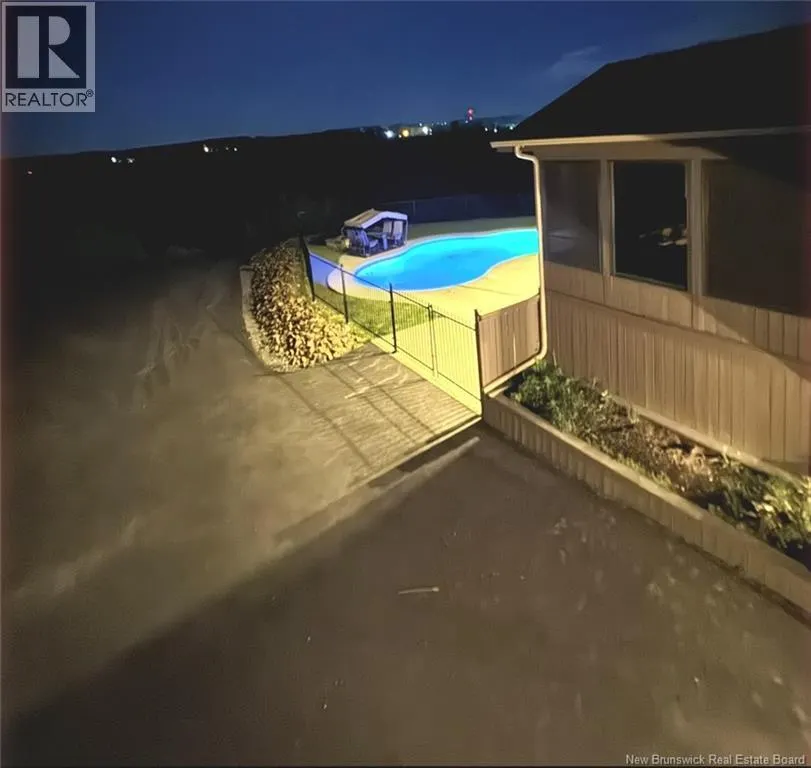
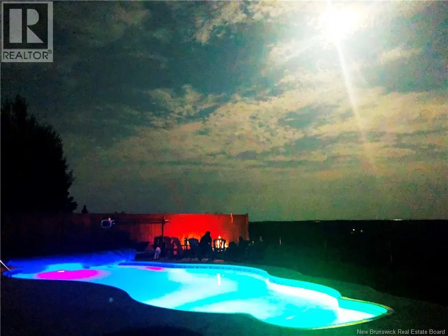
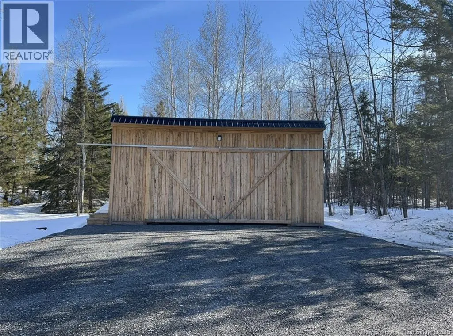
STUNNING 4-LEVEL SPLIT ON 2 ACRES WITH BEAUTIFUL VIEWS OF THE ST. JOHN RIVER! Offering over 2,300 sq. ft. of finished living space, this impressive property, built in 1998, combines space, privacy, and functionality with plenty of extras! The main level features a spacious living room with a propane... fireplace, a large kitchen with granite countertops, dining area, pantry, and an incredible 15.9 x 17.8 three-season sunroom, perfect for entertaining or simply enjoying the peaceful surroundings. The second level offers 3 generously sized bedrooms and a full bathroom featuring a tiled shower and double vanity. The lower level includes a convenient 3-piece bathroom with laundry, a welcoming entrance, and access to the 14.6 x 23.6 attached garage with additional storage. The basement features a comfortable family room with a wood stove, a large 4th bedroom, and a utility/storage room. Enjoy year-round comfort with a mini-split heat pump, plus a metal roof installed in 2019 and a newly repaved driveway in 2020 featuring a convenient circular layout with parking for 15+ vehicles. The private, fenced backyard features an in-ground pool, perfect for enjoying the warmer months. But that's not all! The impressive 34 x 46 detached garage/workshop offers incredible additional space, complete with a wood furnace, 2-piece bathroom, two electric heaters, 100-amp electrical service, and an upper side deck overlooking the St. John River. Plus a storage barn for any equipment, boats, etc that needs storing. The property is also generator-ready and serviced by a well and septic system. All major appliances are included: fridge, stove, dishwasher, washer, and dryer. If you're looking for privacy, beautiful river views, plenty of living space, parking, and exceptional storage or workshop potential, this property deserves your attention. A MUST SEE! CALL TODAY TO SCHEDULE YOUR PRIVATE VIEWING! (id:10452)
Room Types
3pc Bathroom
-
Dimensions 12' x 8'
96 sqft
4pc Bathroom
-
Dimensions 10'1'' x 6'4''
63.86 sqft
Bedroom
-
Dimensions 10'6'' x 9'8''
101.5 sqft
Similar Properties (No results)
Listing courtesy of: Assist 2 Sell Hub City Realty
This REALTOR.ca listing content is owned and licensed by REALTOR® members of The Canadian Real Estate Association.